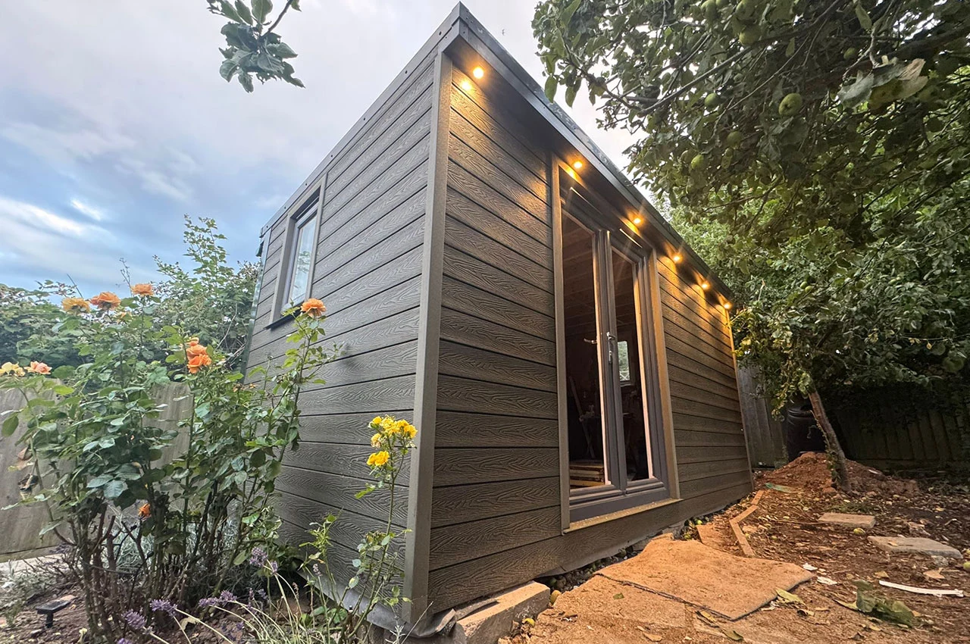
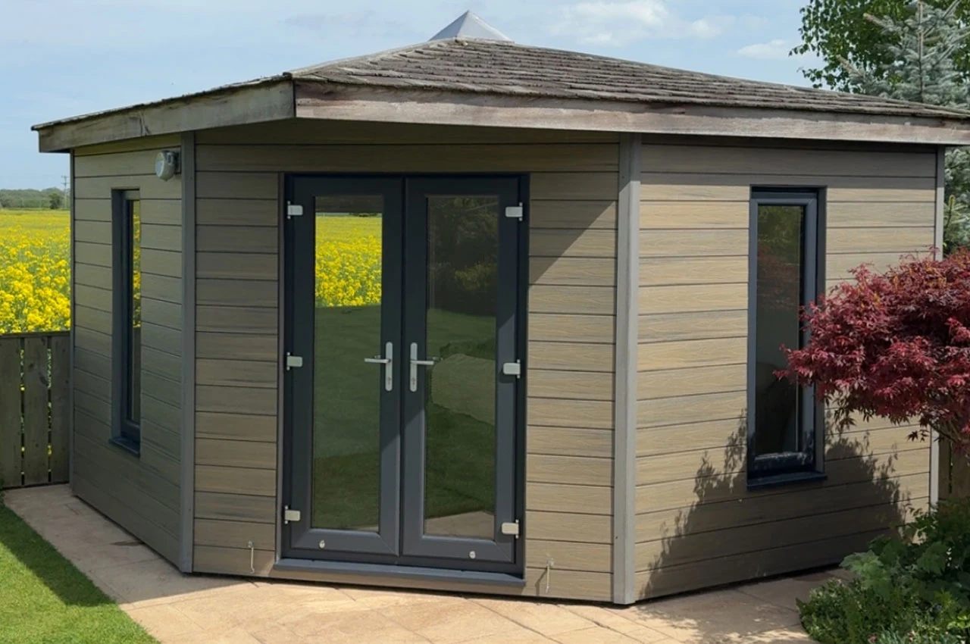
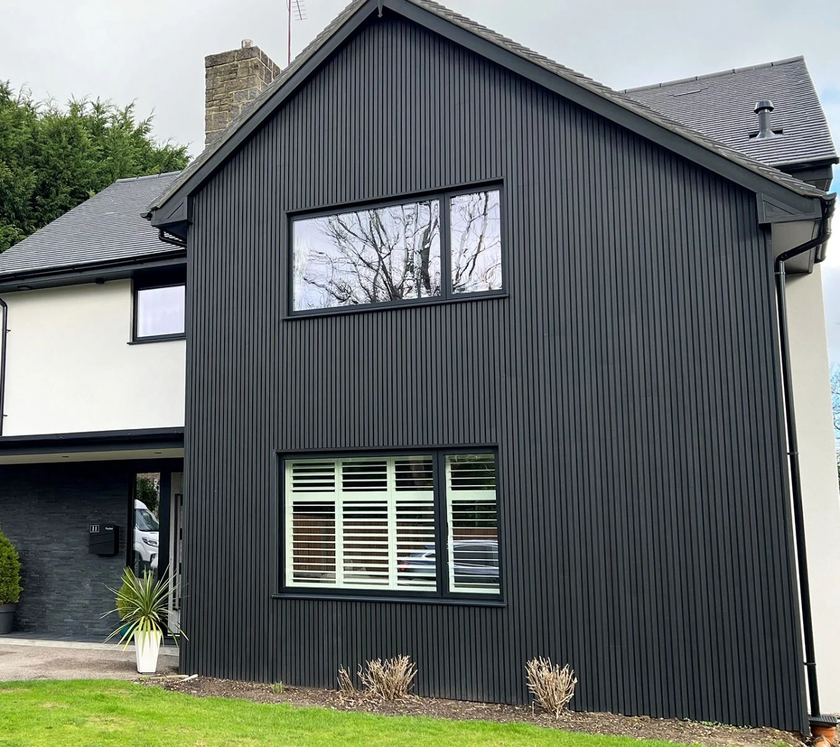
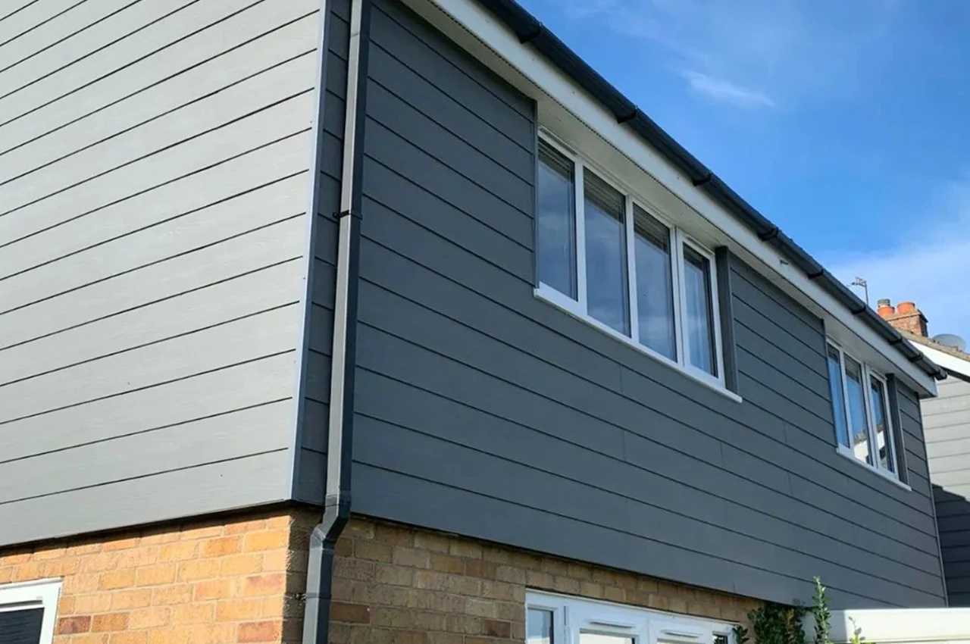
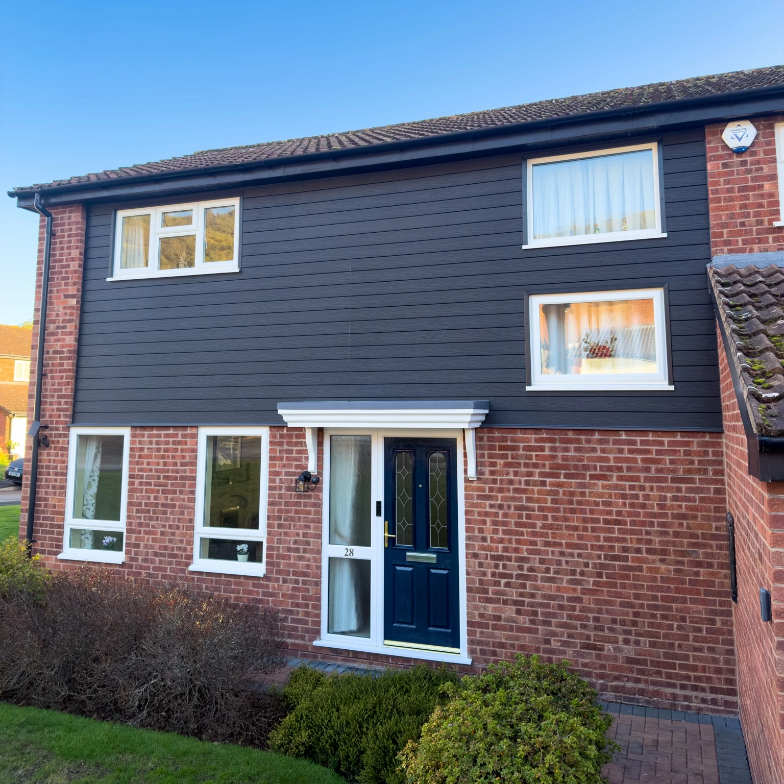
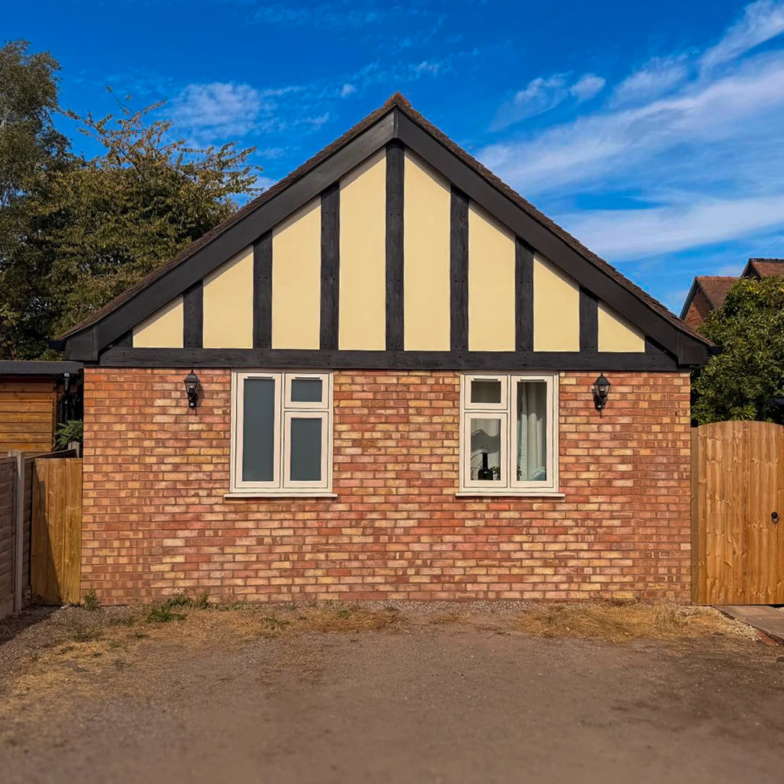
Exterior cladding can transform a property while reducing future maintenance. From clean contemporary boards to traditional black-and-white mock Tudor detailing, we help create a finish that suits the architecture of your home.
What we can help with
Cladco composite, slatted and fibre cement cladding
Millboard Envello cladding
Mock Tudor boards and backing panels
Colour, layout and finishing guidance
What matters to us
A striking exterior transformation
Durable, low-maintenance materials
Coordinated roofline detailing
Careful proportions and finishing
MATERIALS & FINISHES
A finish that feels right for your home.
Explore our Cladco and Millboard options here, from understated boards to distinctive architectural texture. ERA will help you bring the material, colour and finishing details together.
Smooth or woodgrain finishes, with horizontal or vertical layouts. A versatile starting point for refreshing a larger area of your home.
Finishes & considerations
Expect some natural colour weathering over time. Compare a physical sample with your existing windows and brickwork.
Cladco product inspiration
Cladco
ProClad capped composite
Woodgrain with extra surface protection
A protective outer layer improves resistance to staining, weathering and UV fading. Multi-tonal grain adds depth without routine painting, staining or sealing.
Finishes & considerations
A useful option when a wood effect and reduced upkeep are high on your wish list. Capped does not mean scratch-proof or maintenance-free.
Cladco product inspiration
Cladco
Slatted composite
Contemporary texture
A repeating four-slat profile creates strong lines on entrances, extensions and feature walls. Boards can run horizontally or vertically, with matching finishing trims.
Finishes & considerations
Colour options include Walnut, Teak, Stone Grey, Coffee, Charcoal and Silver Grey. The capped surface needs no routine painting, staining or sealing.
Cladco product inspiration
Cladco
Fibre cement
A classic boarded exterior
Lap boards overlap for a traditional look; click boards create a flatter finish. Smooth and woodgrain choices depend on the selected range.
Finishes & considerations
Consider the profile alongside the colour: overlapping boards cast a different shadow from a flush finish. We’ll help coordinate the trims and reveals.
Millboard Envello product inspiration
Millboard Envello
Shadow Line+
Understated grain and shadow gaps
A flatter wood-effect profile with defined gaps. Moulded from real oak, Millboard’s wood-free resin and mineral composite brings detailed texture without regular sanding, staining or oiling.
Finishes & considerations
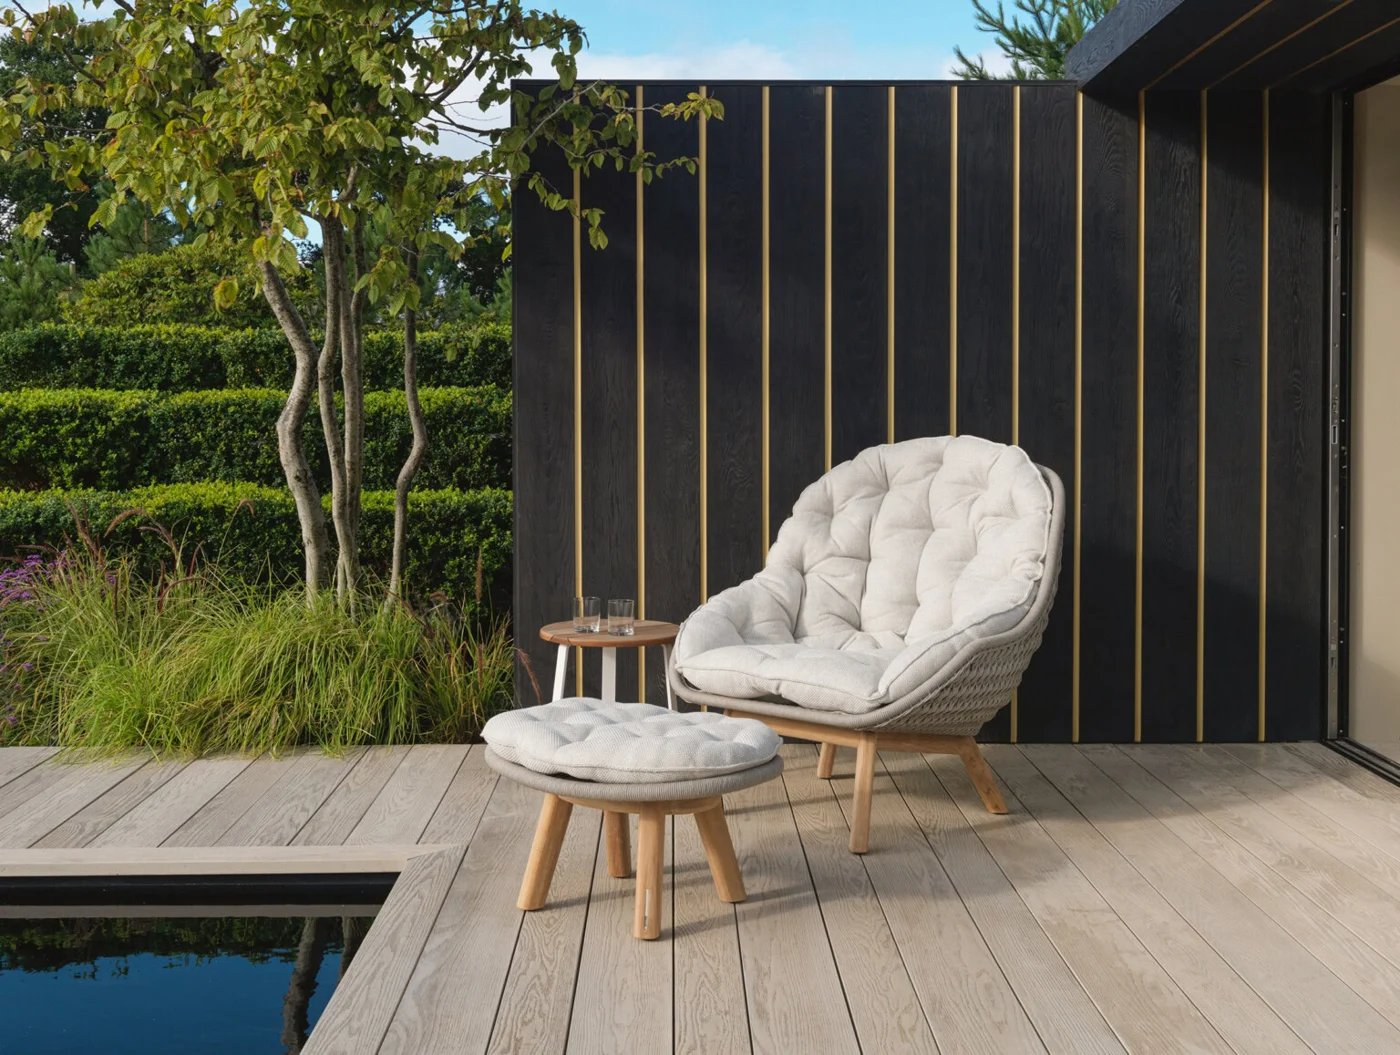
Shown in Burnt Cedar with gold Envello Décor accents. Metallic details can introduce a restrained contrast to Shadow Line+.
Millboard Envello product inspiration
Millboard Envello
Board & Batten+
Deeper lines and architectural detail
An alternating raised profile gives the exterior a more pronounced rhythm. It is an option for homeowners who want more depth than a flatter boarded finish.
Finishes & considerations
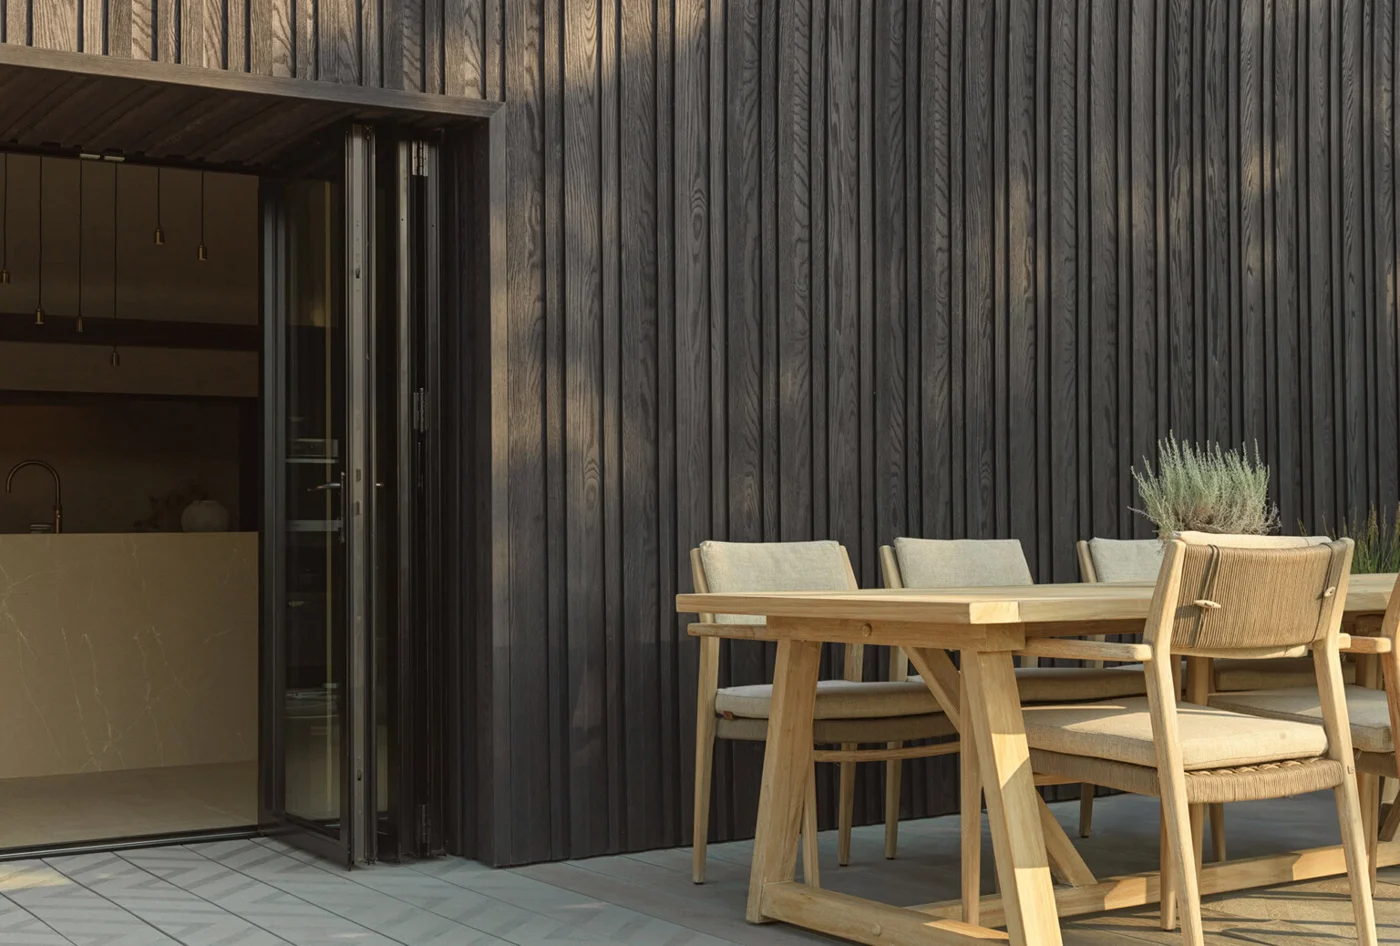
Shown in Burnt Cedar. Millboard cladding is made in Britain; its moulded wood texture gives individual boards a natural-looking character.
Range photographs supplied by Cladco and Millboard show product inspiration, rather than ERA installations. Our own mock Tudor work is shown in the main service photograph.
COLOUR & CHARACTER
From warm oak tones to soft contemporary colour.
Use these named options to collect design ideas, then speak to ERA about the right profile and a physical sample. Colours and availability vary by range.
Millboard Shadow Line+
Warm wood tones: Antique Oak, Golden Oak and Coppered Oak.
Soft, weathered tones: Limed Oak, Smoked Oak and Ashwood.
Deeper contrast: Burnt Cedar, Ebony Grey and Anthracite.
Subtle colour: Sage Green and Salt Blue.
Cladco slatted composite
Warm tones: Walnut, Teak and Coffee.
Neutral tones: Stone Grey, Silver Grey and Charcoal.
These are range-specific choices, not a guarantee that every finish is available in every profile. Ask ERA to confirm your preferred combination.
MOCK TUDOR
Keep the character. Refresh the finish.
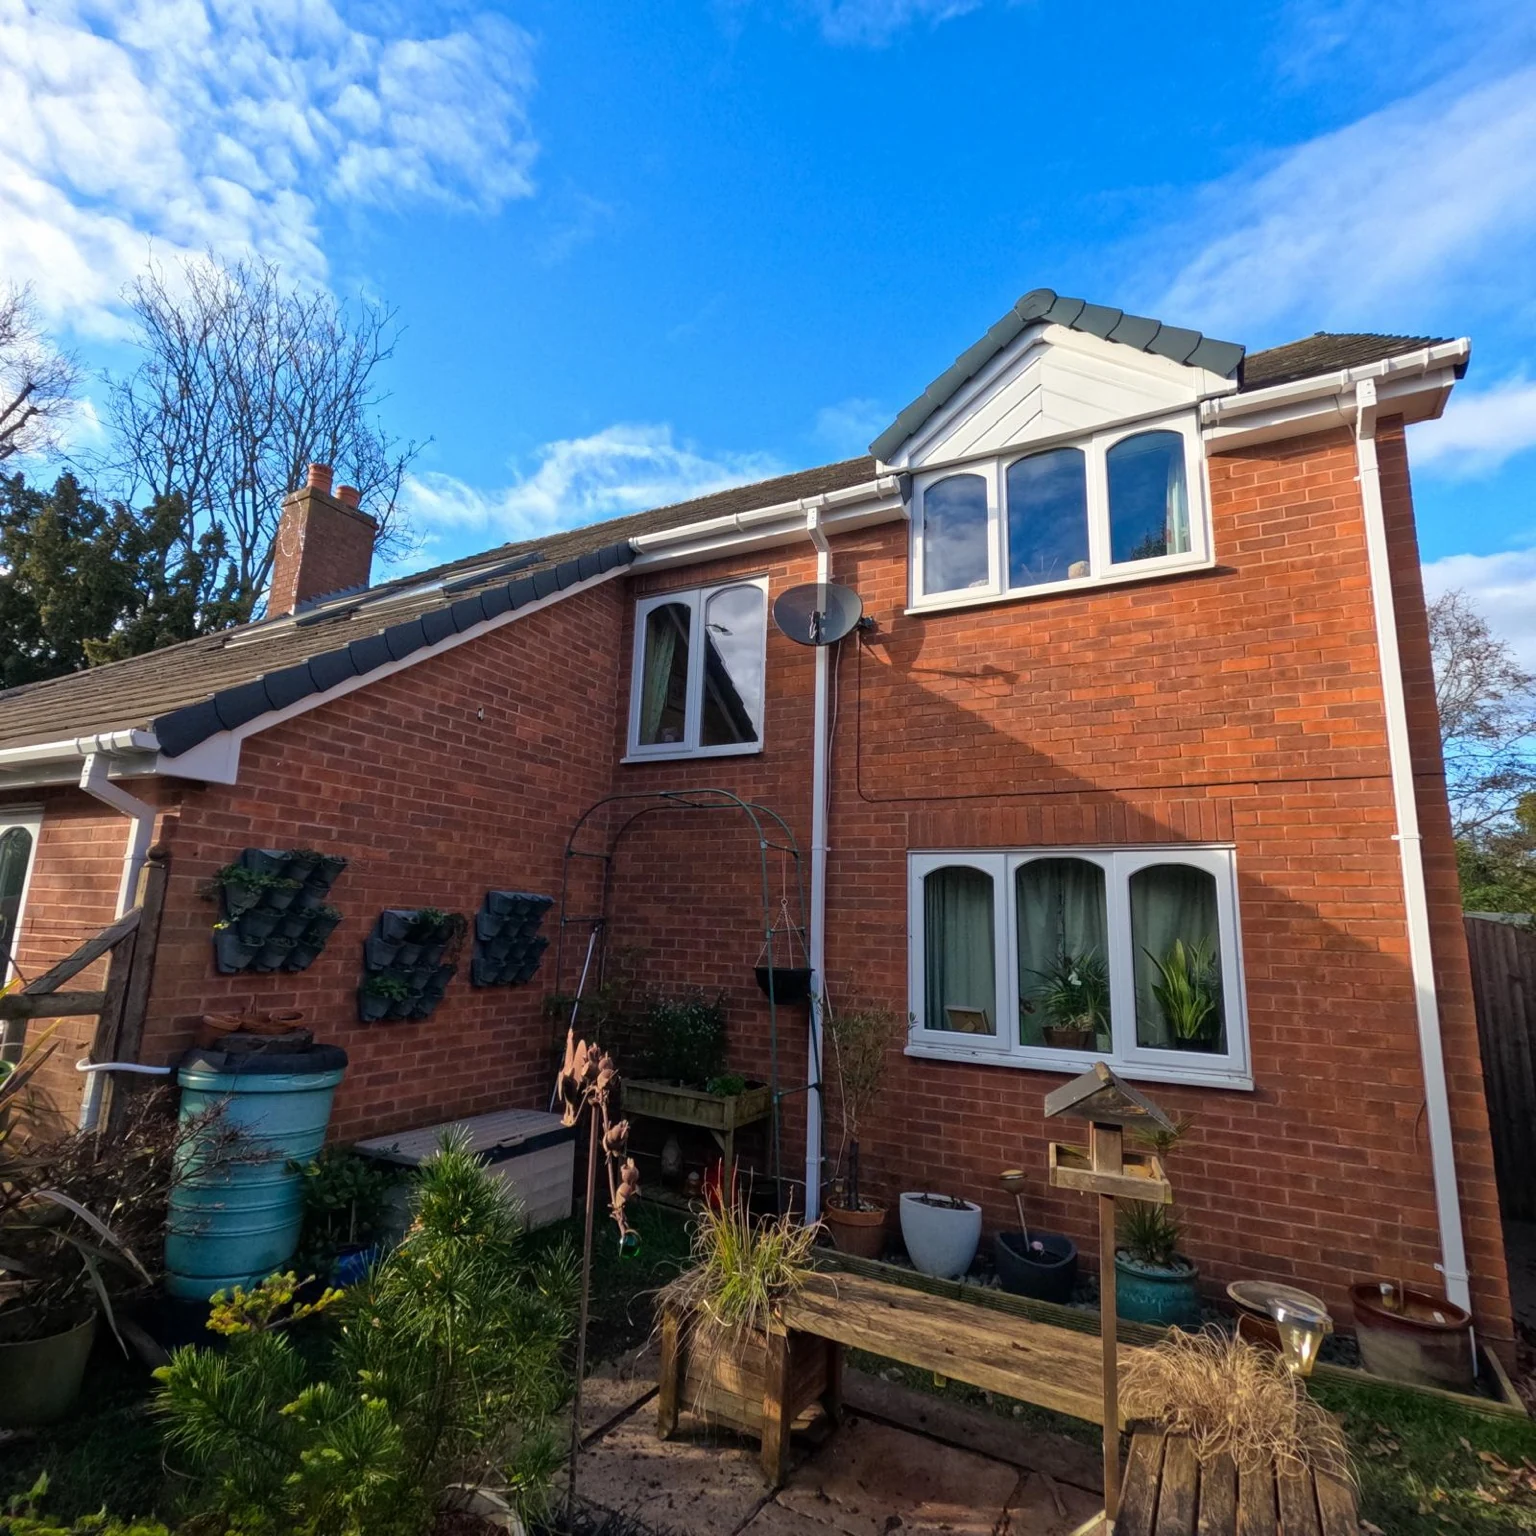
Decorative boards over contrasting backing panels preserve the familiar pattern of your home. We can discuss renewing tired boards, refining the layout and coordinating the finish with your windows and roofline. Board widths, junctions and decorative pegs all contribute to the result.
The details that make it feel complete.
Choose the direction
Horizontal lines give a different feel from vertical boards. Think about the proportions of your home and whether you want a feature area or a wider transformation.
Plan the edges
Window reveals, corners, roofline junctions and trims deserve as much thought as the boards. We’ll consider these together for a coordinated finish.
Compare in daylight
View your saved ideas beside the existing materials on your home. Our visualiser can help explore ideas; physical samples confirm the texture and colour.
Agree the full scope
Preparation, access, supporting materials and finishing work belong in the conversation from the start, alongside your chosen cladding.
MOCK TUDOR SPECIALISTS
The pattern is part of your home.
Keep the familiar arrangement or discuss a more balanced layout. We look at board widths, window surrounds, angled cuts and peg positions together.
Compare board finishes against your windows and brickwork.
Discuss backing panels, including aluminium options where suitable.
Agree the treatment of corners, junctions and adjoining roofline.
Choose a property, then compare cladding and trim colours independently. The preview keeps the same proportions on every device.
×
Cladding Visualiser
CHOOSE CLADDING COLOURArgyle Brown
Your combinationArgyle Brown cladding · White trim
This visualiser explores Freefoam cladding and trim colour combinations. Screen colours and product finishes vary; our team will confirm the profile, availability and physical samples for your quotation.
Cladco Profiles, pages 48–71, including Millboard products. Supplied and installed by ERA Home Improvements. Product options and availability confirmed with your quotation.
An experienced installer listens, measures and gives practical advice at your property.
02
Plan & choose
Work directly with our installers to choose suitable products and agree the details.
03
Straightforward quote
A clear written quotation, with the scope explained and time to decide.
04
Install & aftercare
Professional installers carry out the work, keep you informed and stay available for aftercare.
PLAN WITH CONFIDENCE
From first questions to everyday care.
Repair or replace?
Check the backing and supporting surfaces before choosing new boards. Discuss a local repair versus replacement of the affected elevation.
Fitting, access & disruption
Confirm the elevations, access equipment, trims and junctions. Board removal and cutting can create noise; agree how the work area is kept clear.
Survey and agree the written scope, finishes and responsibilities.
Confirm your approval, product availability and installation programme.
Prepare access, carry out the agreed work and complete the handover.
We confirm the expected duration for your project once its size, access and condition are understood. Ask what is included in protection, making good and waste removal.
Start with the effect you want: simple boards, overlapping lap cladding, contemporary slats or traditional Tudor detailing. We’ll then consider wall condition, exposure, access and how the finish meets your windows and roofline before recommending a specification.
Can I see colours and samples before deciding?
Ask ERA about samples when you enquire. Compare your saved finishes outdoors beside the brickwork, roof and window frames. Photographs and screens are a starting point; lighting, texture and natural-looking variation can change how a finish appears.
How much maintenance will it need?
Low maintenance still means cleaning when needed. Millboard and Cladco’s capped composite ranges avoid the routine treatments associated with timber. Follow the care instructions for the exact product; ask us before using strong chemicals, abrasive tools or a pressure washer.
Can you replace my existing mock Tudor boards?
We can discuss renewing the decorative boards and backing panels while retaining the character of your home. The existing condition, board pattern, joints and window details will guide the proposed work. Your survey helps establish what needs replacing.
What affects the installed price?
The area, chosen range, access or scaffolding, removal of existing material, wall preparation, supporting framework and finishing details all affect the cost. Send photographs and an approximate idea of the area to help us get started. Your quotation will set out the agreed scope.
Does cladding improve insulation?
Cladding changes the exterior finish; it is not automatically an insulation upgrade. If improving warmth is part of your project, tell us at the outset so that the wall construction and any proposed insulation can be considered together.
What about suitability and guarantees?
Different ranges have different installation requirements. ERA provides a 10-year customer works guarantee for the cladding products and installation. We’ll discuss the specified product and installation scope before you commit. Suitability must be assessed for your building and location; no single cladding range suits every application.
How do I get started?
Enquire with ERA, tell us which style you like and share a few photos of your home. We’ll discuss the options, arrange the next step and prepare a quotation based on your project. You do not need to choose a final colour before contacting us.
We serve Worcester, Malvern, Droitwich, Pershore, Kidderminster, Bromsgrove, Redditch, Evesham and surrounding communities, with installations across the wider West Midlands. Share your postcode so we can discuss a visit for your project.
You do not need a finished specification. Tell us what you want to improve, add photos if helpful and choose how you would prefer us to contact you. Your enquiry comes directly to the ERA team.
We protect the surrounding areas, pay attention to the finishing details and explain how to care for your installation. If a question comes up afterwards, our team is here to help.
YOUR NEXT STEP
Good ideas start with a conversation.
Tell us what you have in mind. We’ll help you compare suitable options and agree the next step for your home.
Tell us your plansIdeas, questions or a design you’ve saved.
Arrange a home visitA convenient time to assess and measure.
Receive a clear quotationA written scope, with time to decide.