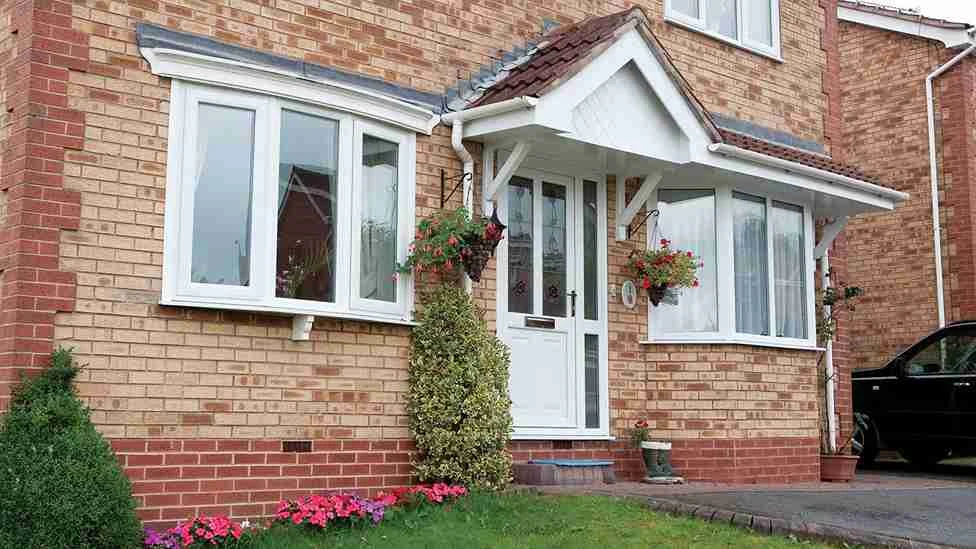
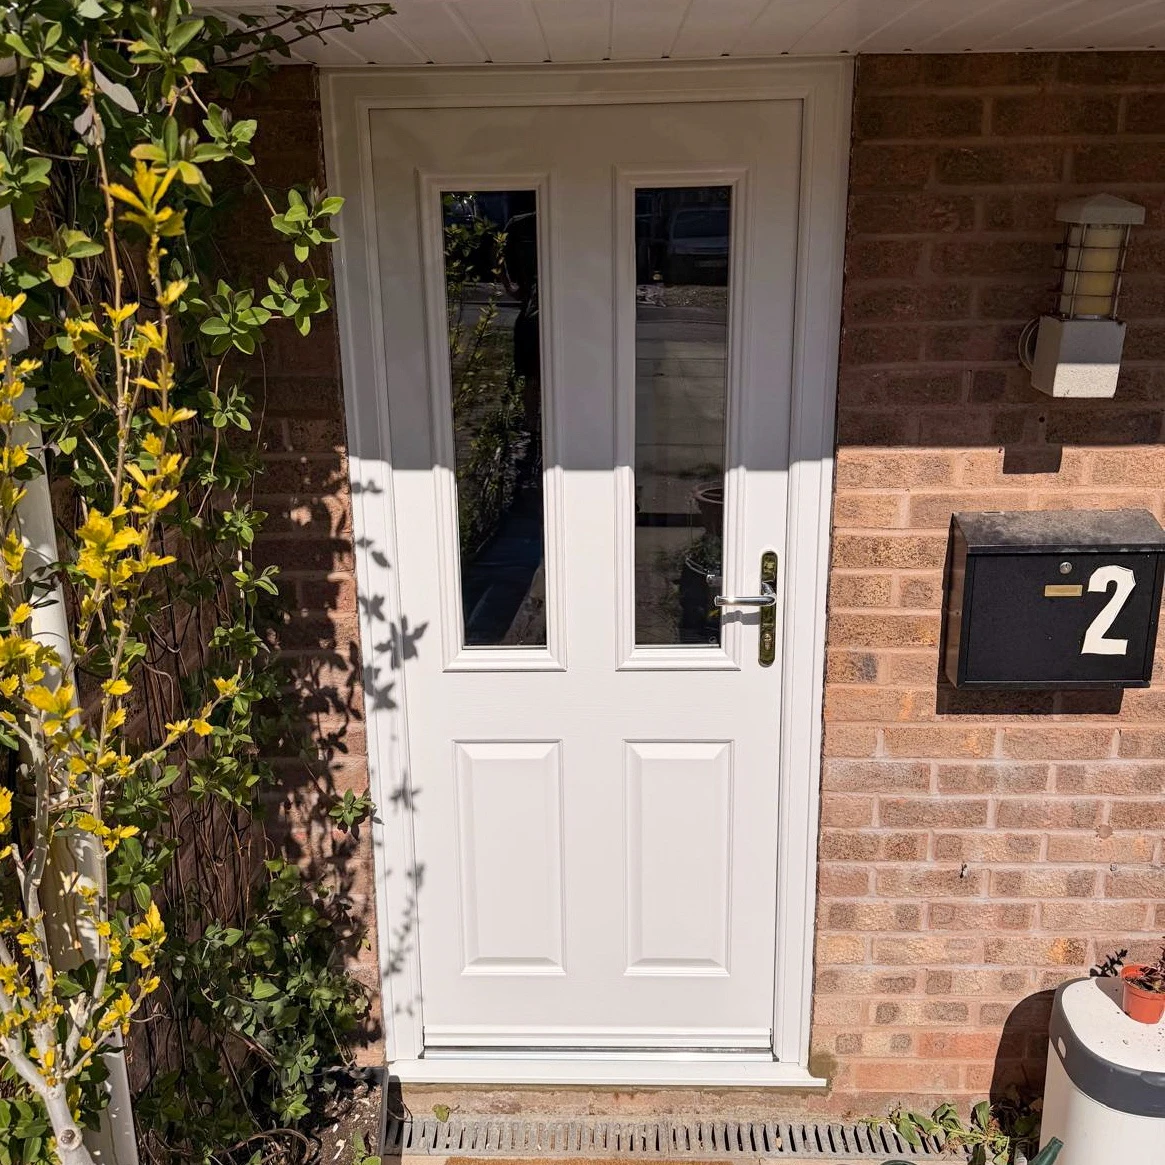
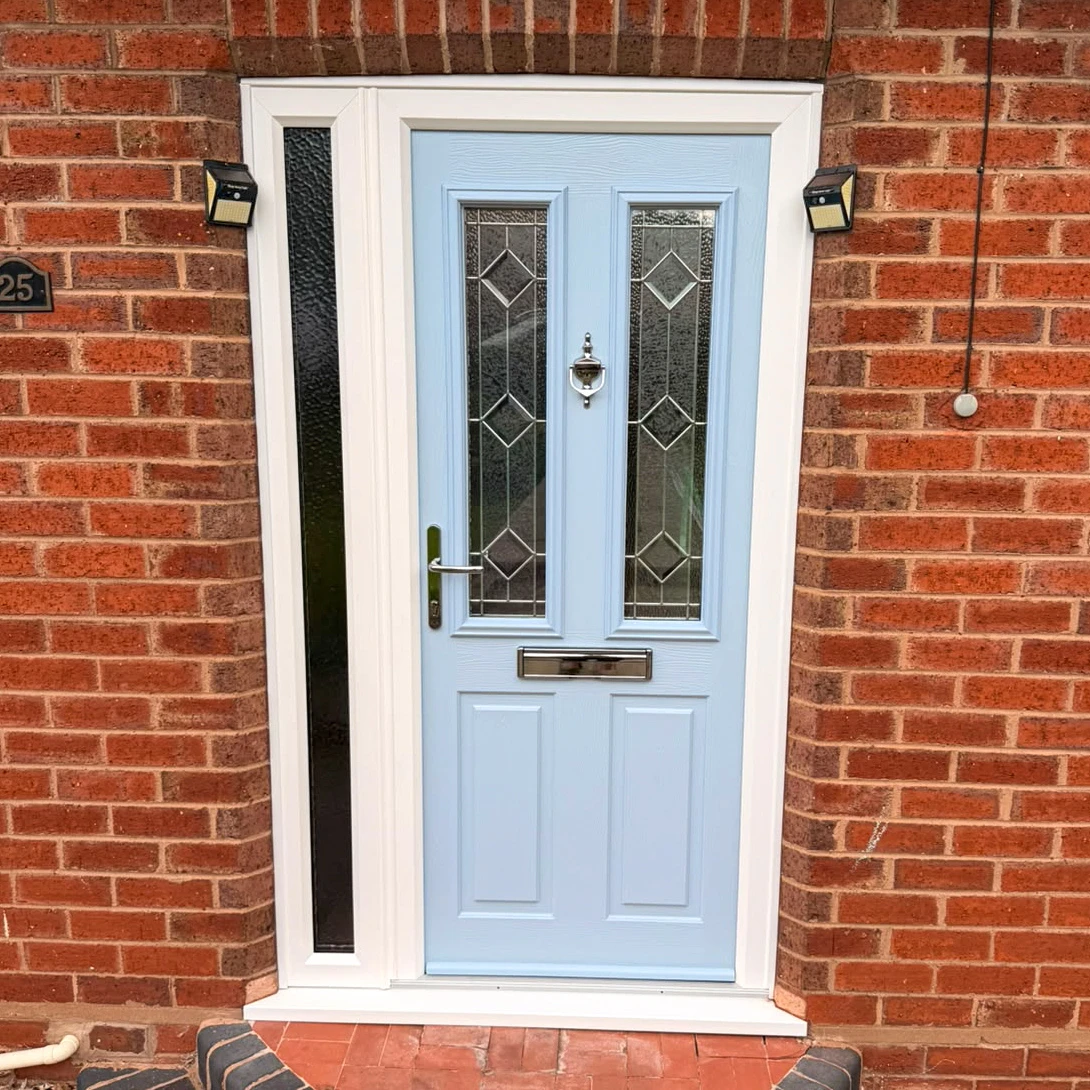
Composite, uPVC and garden doors, fitted with care.
Our composite entrance collection comes from Safedoors by Permadoor, made locally in Upton-upon-Severn, with foam-core and engineered timber-core choices. We also offer uPVC, French, sliding patio, stable and aluminium bifold doors. Our team will help you choose the opening style, glazing and finish, then confirm the specification for your home.
What we can help with
Safedoors composite entrance doors
Diamond foam-core and Encore timber-core options
uPVC, French, patio and stable doors
Aluminium bifold doors
Glazing, furniture and threshold choices
What matters to us
High-security multipoint locking
Colours and glass chosen around your home
Careful installation and finishing
Specialist help with the final specification
02 OUR COMPOSITE DOOR SUPPLIER
SAFEDOORS BY PERMADOOR
A door designed for your home. Fitted to the ERA standard.
Our Safedoors by Permadoor composite entrance doors are made locally in Upton-upon-Severn. Their range gives you a genuine choice between an energy-efficient foam-core door and a substantial engineered timber-core door, with security, colour, glass and hardware options selected around your property.
DIAMOND RANGE
Foam-core composite
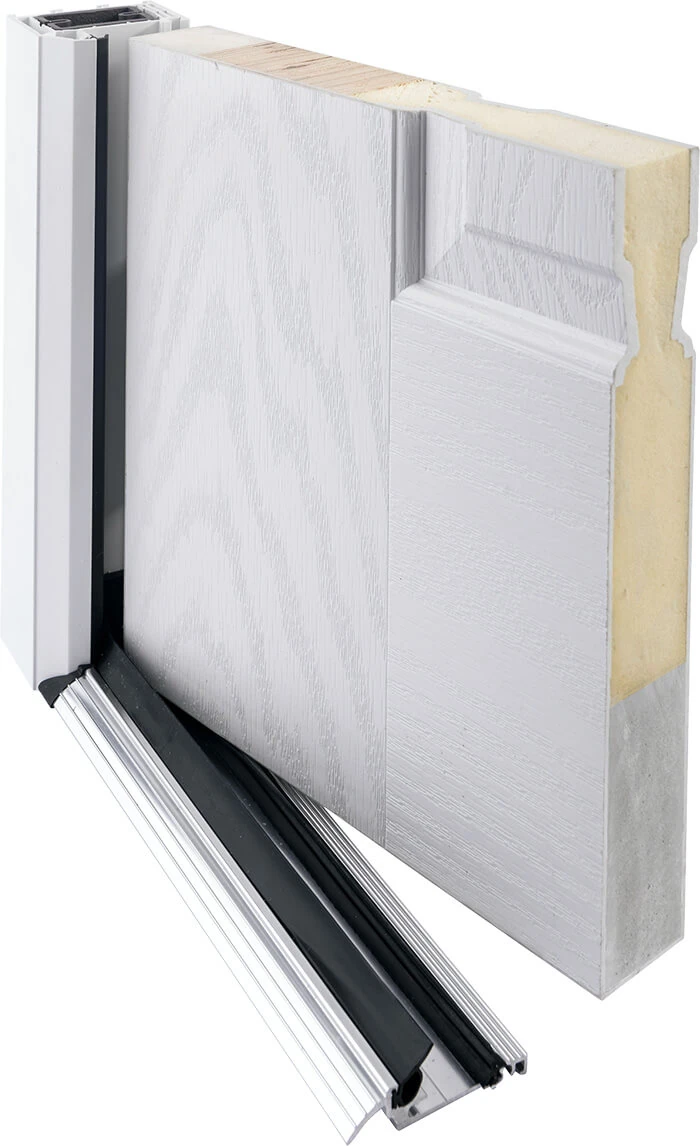
A high-insulation foam core with a durable timber-grain GRP skin, reinforced PVC-U frame and a crisp, low-maintenance finish. A strong all-round choice across traditional and contemporary styles.
High-insulation foam core
Authentic timber-grain finish
Made locally in Upton-upon-Severn
White internal face
ENCORE RANGE
Solid engineered timber core
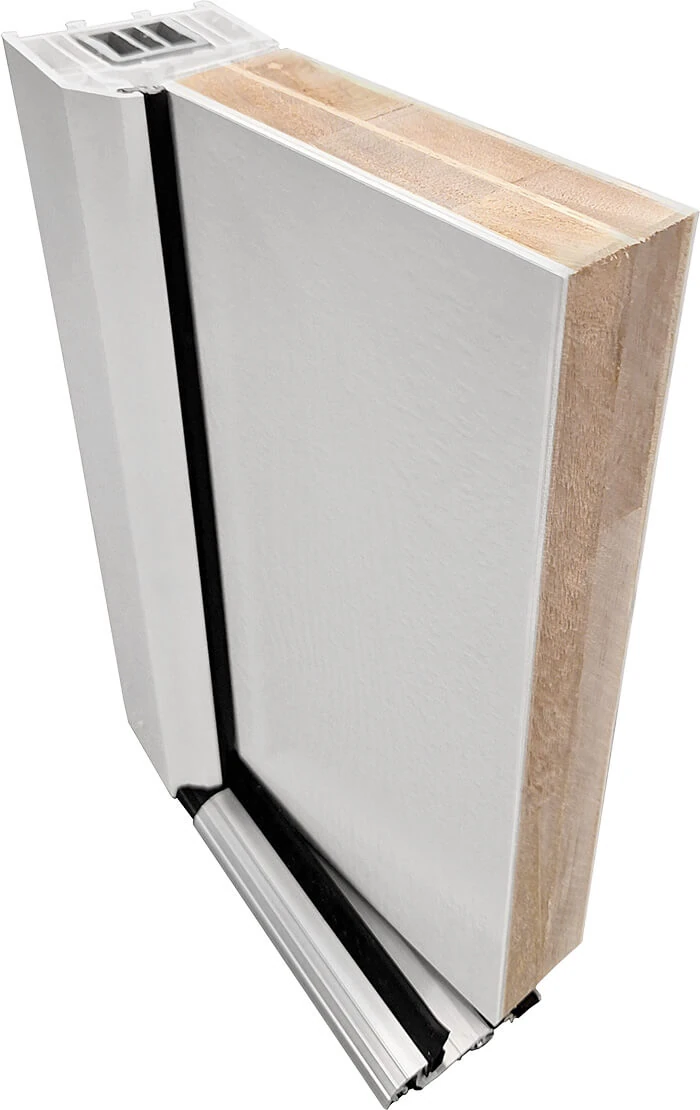
A reassuringly solid engineered timber core with enhanced rigidity, heat-reflective Cool Skin technology and the option to coordinate the frame, outside colour and internal face.
Solid engineered timber core
Enhanced weather and scratch resistance
Coloured internal-face options
Product construction imagery supplied by Safedoors.
Two composite ranges. Choose the design and finish with the core in mind.
Your choice
Diamond
Encore
Core
Insulating foam
Solid engineered timber
Outside finish
Woodgrain-effect GRP skin
Cool Skin outer surface
Inside colour
White internal face
Coloured internal-face options
Choosing your door
Compare the available styles, glass, frame and hardware. Your quotation confirms the complete specification.
01
Security built in
Winkhaus AV4 multipoint locking automatically secures the door when it closes. The system meets PAS24 and is approved by the Police Secured by Design initiative.
02
Warm and weather-ready
Insulating cores, weather-resistant skins and sealed edge details help keep warmth in, draughts out and everyday maintenance low.
03
Made to suit your home
Choose from traditional or contemporary door styles, an extensive colour collection, and clear, obscure or patterned glass.
04
Finishing choices
Complete the door with coordinated frames, handles and hardware, plus threshold options including accessible low or flush transitions.
GLASS & PRIVACY
Glazing makes the door yours.
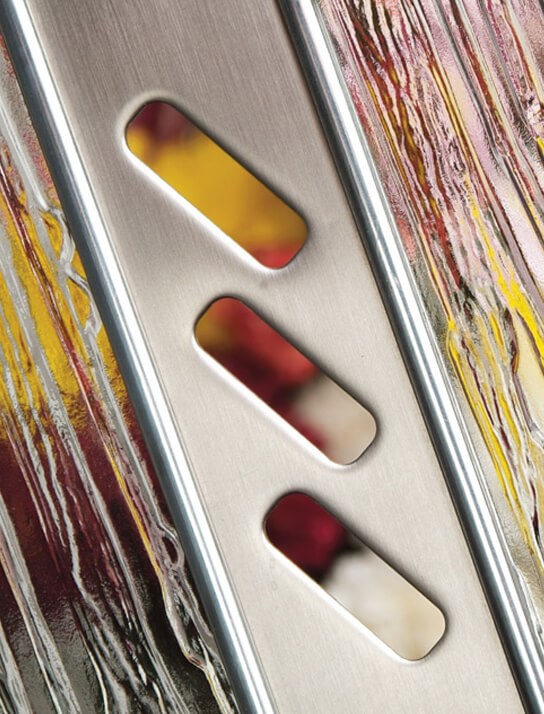
From clear and obscure glass to decorative patterns, the available designs depend on the slab and glazing shape you choose. Explore combinations in the door designer, then we will confirm the exact glass and finish for your order.
Safedoors supplier image. Glass options vary by door design.
ERA customer works guaranteeWindows & doors: 10 years for failure of welded joints and PVC-u distortion / window displacement; 5 years for glass sealed unit failure; 2 years for locking mechanisms, hinges and all metallic moving parts.View ERA guarantee details
Use this visualiser as a guide to explore the door style you may want. Colours, glass, furniture and the final specification will be checked, clarified and finalised with one of our specialist door designers. If you require sidelights or toplights, we can arrange these too.
×
Door Designer
Foam core (Diamond)
FRONT VIEW
Fittings are positioned to suit the glazing and your selected accessories. Images are for illustration and are not to scale.
1. Door style
Choose your door core first, then explore your preferred door style and threshold. This is a visual guide; opening direction, hinge position and fitting details will be discussed at your home visit.
Help me choose
Diamond has an insulating foam core; Encore has an engineered timber core. Start with the appearance you prefer. We can talk through construction, opening space and access before you decide.
Door coreFoam core (Diamond)
Choose a door core
Door designAintree 2
31 choices
1–4 of 31
ThresholdLow aluminium threshold
Low aluminium has a slim metal sill with frame sides and a top only. Standard retains a bottom frame section. We confirm the suitable threshold and weather detailing at your survey.
View this design on your homeUpload a photo and position your door.⌄
Choose a clear photo with the whole doorway visible. A straight-on photo is easiest to position.
Your photo stays on this device unless you choose to include the preview with your enquiry. Up to 25 MB.
Alongside our Safedoors composite entrance collection, we supply and install these door ranges. Explore how each works, then talk to ERA about the right fit for your home.
Supplier product example · finish and configuration may vary
PRACTICAL EVERYDAY ENTRANCES
uPVC doors
A versatile, low-maintenance option for front and back entrances, with made-to-measure panels and glazing to suit modern or traditional homes.
Profile 22 uPVC system with multipoint locking
Insulating construction and perimeter weatherseals
Low-threshold option available on request
Colours, glass & finishing choices
Choose colour or woodgrain finishes, clear or patterned glazing, handles and letterboxes. The panel design determines which glass options are suitable.
What to consider for your home
A useful choice when you want a practical entrance at a more accessible price point. We will check the opening size, hinge side and access requirements.
Supplier product example · finish and configuration may vary
A CLASSIC GARDEN CONNECTION
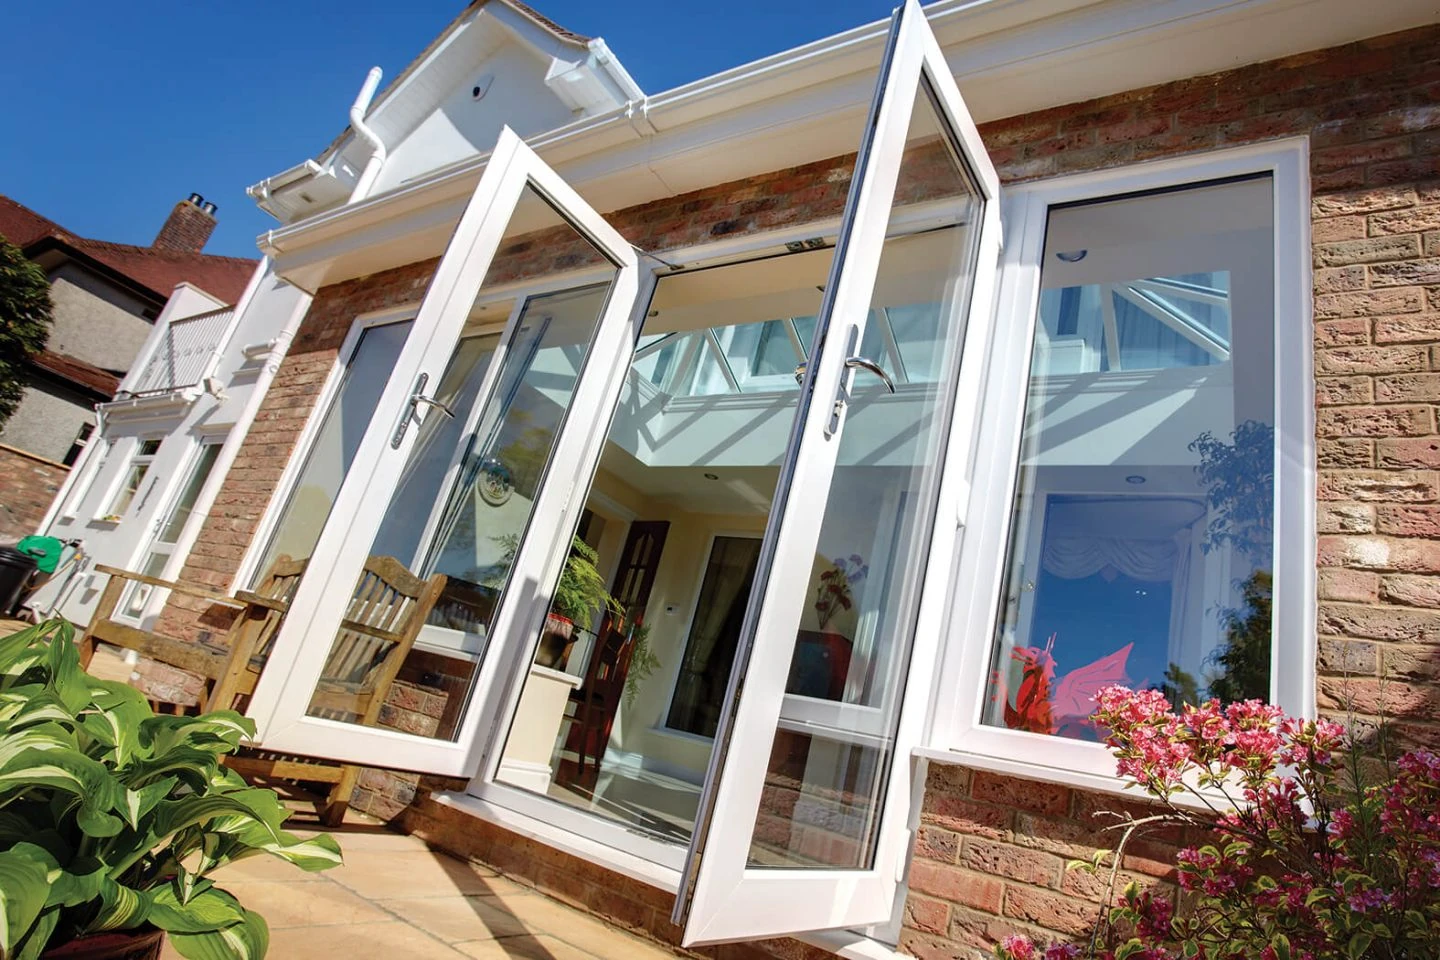
French doors
Made-to-measure French doors create an inviting link to a garden, patio or conservatory. Two glazed leaves open out of the frame, giving a clear opening without a fixed central post when both are open.
Profile 22 uPVC frames with a floating mullion
Large glazed panels for light and outlook
Secure locks, durable hinges and perimeter seals
Colours, glass & finishing choices
Choose frame colours to match your windows, suitable glazing and hardware. We measure the opening for your French door set and discuss whether glazed side panels would suit the space; the final sizes and configuration are confirmed after survey.
What to consider for your home
French doors need room for the leaves to swing, unlike sliding patio doors. We plan the opening direction, everyday access leaf and threshold around furniture, paths and outside levels. Widening an opening needs a separate assessment of the wall and support.
Supplier product example · finish and configuration may vary
LIGHT, VIEWS & SPACE
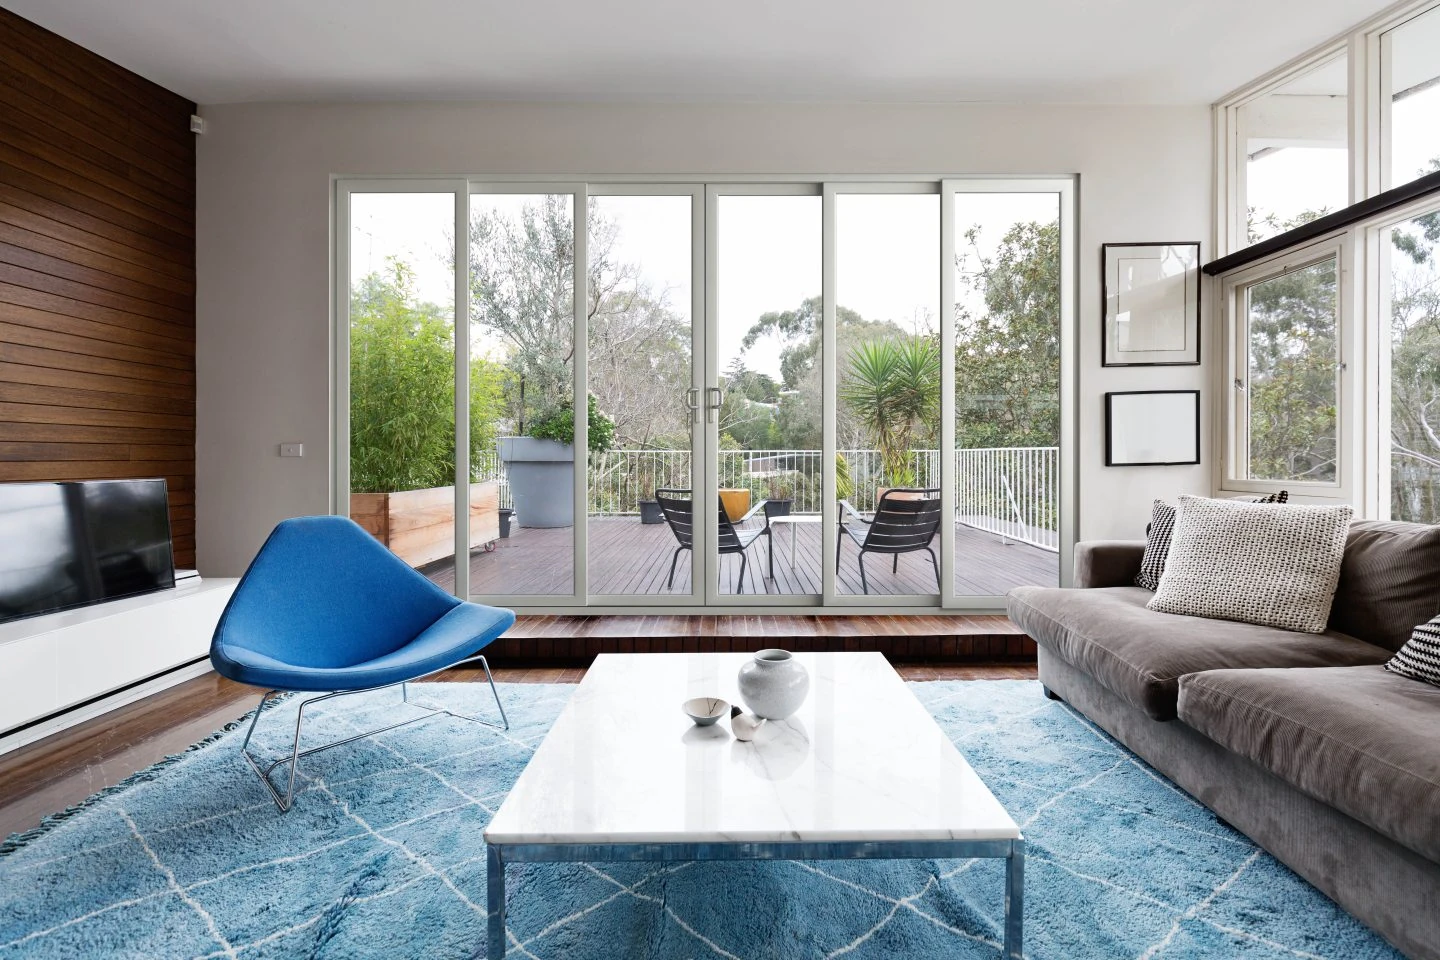
Sliding patio doors
Sliding patio doors keep the space immediately in front of the door clear, with glazed panels moving along a track. They suit a broad garden outlook where there is less space for French doors to swing or bifold panels to stack.
Made-to-measure two, three or four-panel layouts
Insulating multi-chamber uPVC frames
Multipoint locking and optional lower thresholds
Colours, glass & finishing choices
Choose from colour and woodgrain finishes, handles and hardware upgrades. We will explain which panels slide and how much clear opening your layout provides.
What to consider for your home
Panel count does not mean every panel opens. The available opening, glazing specification and threshold detail are confirmed for your chosen arrangement.
Supplier product example · finish and configuration may vary
CHARACTER WITH FLEXIBILITY
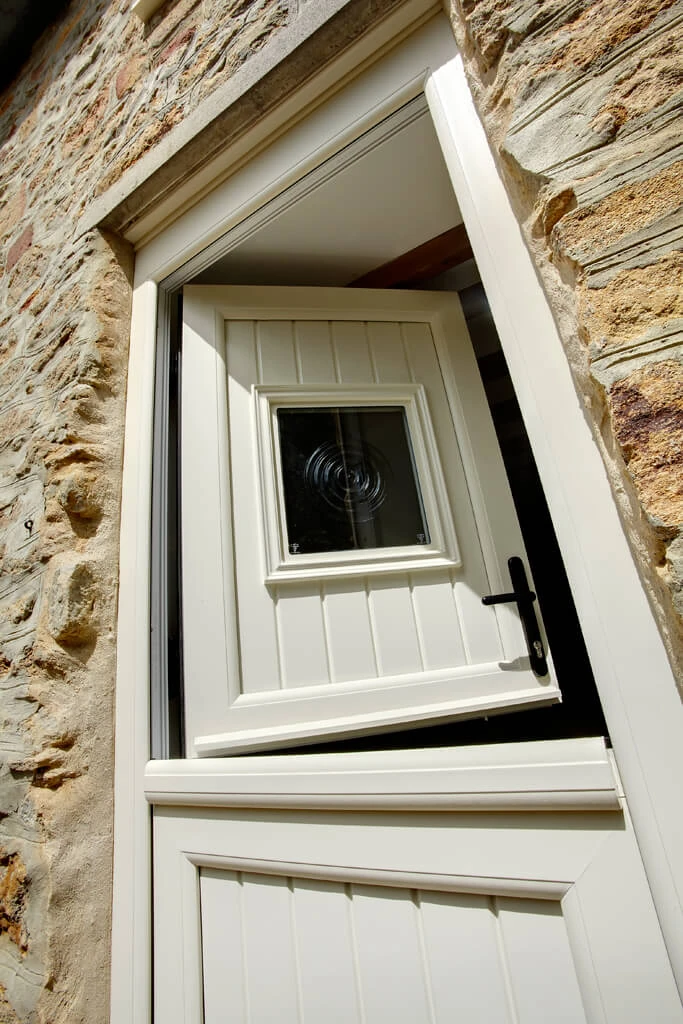
Stable doors
The traditional split design lets the top section open independently while the bottom stays shut—ideal for bringing fresh air into a kitchen or back entrance.
Composite construction with an insulating core
Separate upper and lower sections
Modern locking and perimeter weatherseals
Colours, glass & finishing choices
Explore colour and woodgrain finishes, glazing and coordinated handles or letterboxes. Available combinations depend on the selected stable-door design.
What to consider for your home
We will explain how the two halves connect and lock. An open top is for ventilation; it is not a substitute for supervision or securing the whole door.
Supplier product example · finish and configuration may vary
OPEN YOUR HOME TO THE OUTDOORS
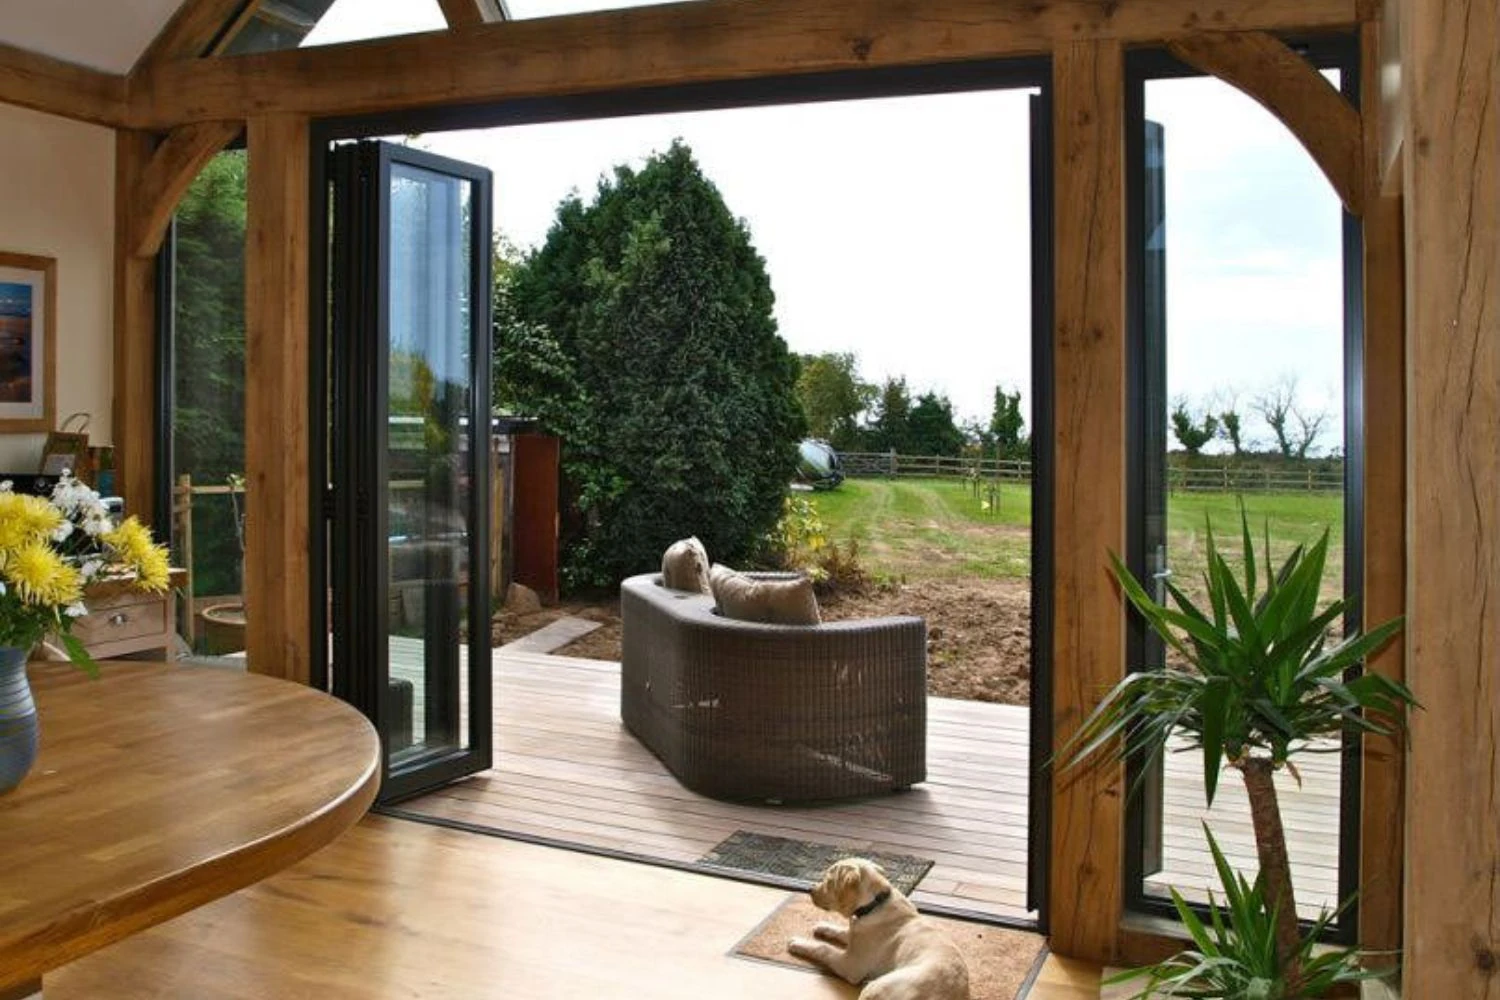
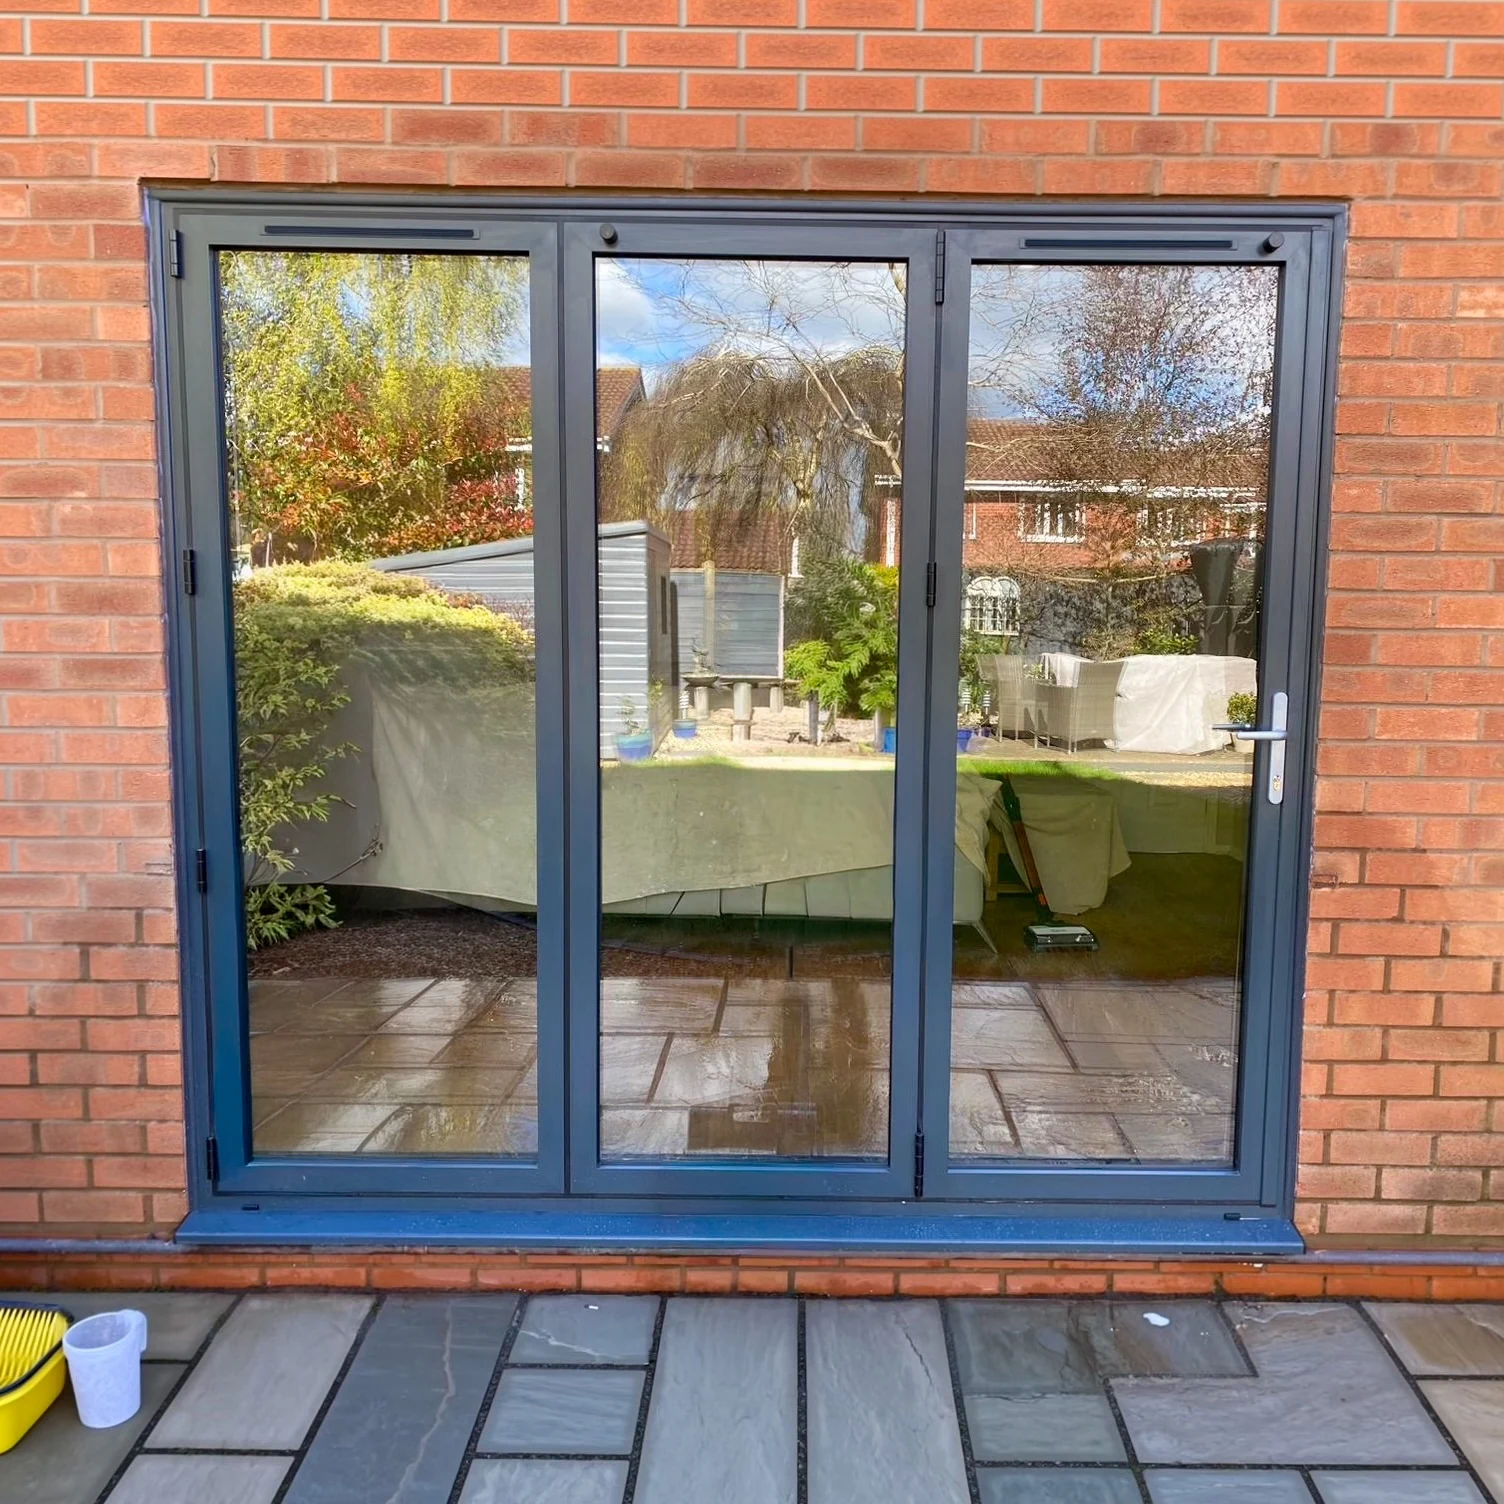
Aluminium bifold doors
Slim aluminium frames and folding glazed panels create a wide connection between home and garden. Panels travel along a track and stack to one side or in a chosen arrangement.
AluK aluminium components and slim profiles
Made-to-measure panel and opening configurations
Multipoint locks, weatherseals and low-threshold options
Colours, glass & finishing choices
Choose the panel count, opening position and finish. Supplier colour examples include Hipca White, Anthracite Grey, Deep Black and Chocolate Brown.
What to consider for your home
We will check panel stacking space, everyday access and the track detail. Low thresholds need to be planned with the external levels and exposure in mind.
We will confirm the door system, dimensions, glazing, colours, hardware, threshold, installation work and guarantee for your order. Energy ratings, security certification and available options depend on the exact configuration; we will explain the specification for the door you choose.
Ask us about compatible Kubu smart-security upgrades if you would like door-status information on your phone. Availability and any additional equipment will be checked for your chosen system.
I’m absolutely delighted with my new front and back doors from Era home improvements! Choosing the spec & design of my doors was an efficient, hassle free process & the quality of product is superb. Both doors were installed proficiently & to a high standard. Both Callum & Mark were very informative, friendly and a pleasure to deal with. I couldn’t be happier with the transformation and would highly recommend Era to anyone looking for top quality new doors. Thank you guys for a brilliant job!
An experienced installer listens, measures and gives practical advice at your property.
02
Plan & choose
Work directly with our installers to choose suitable products and agree the details.
03
Straightforward quote
A clear written quotation, with the scope explained and time to decide.
04
Install & aftercare
Professional installers carry out the work, keep you informed and stay available for aftercare.
MAKE AN INFORMED CHOICE
Choose the door around the opening.
Replacement doors in Worcester need to work with the entrance, the room behind it and the way you use your home. A design you love is the starting point; the survey confirms the complete door set.
A front entrance with its own character
Compare foam-core and engineered timber-core composite doors, then choose glass, colour and furniture. The designer shows the visual idea; we discuss measurements, frame, threshold and the final locking specification at your visit.
Garden doors & everyday access
French doors give a paired opening, sliding patio doors keep the moving panel within the frame, and bifolds open across a wider span. Consider furniture, steps, outside space and ventilation before choosing how the doors should open.
Fit, weather seals & finishing
We assess the existing frame, surrounding surfaces and support. The quote sets out removal, the replacement frame, glazing and making good. Correct alignment and sealing matter to everyday operation, alongside the chosen product.
Care & guarantee details
Keep drainage paths clear and care for hardware as advised at handover. ERA provides a 10-year customer works guarantee. For windows and doors: 10 years for failure of welded joints and PVC-u distortion / window displacement; 5 years for glass sealed unit failure; and 2 years for locking mechanisms, hinges and all metallic moving parts.
PLAN WITH CONFIDENCE
From first questions to everyday care.
Repair or replace?
Tell us whether the problem is the lock, alignment, glazing or the whole door. The condition of the frame and door set determines the sensible scope.
Fitting, access & disruption
Allow access to both sides of the opening. Discuss temporary access, removal, fitting, sealing and finishing at survey.
Survey and agree the written scope, finishes and responsibilities.
Confirm your approval, product availability and installation programme.
Prepare access, carry out the agreed work and complete the handover.
We confirm the expected duration for your project once its size, access and condition are understood. Ask what is included in protection, making good and waste removal.
The door range, opening size, glazing, frame, hardware and threshold influence the price. Removal and finishing requirements are confirmed at your home visit.
Your written quotation sets out the agreed work and price. You can ask questions before deciding, with no obligation.
BEFORE YOU DECIDE
A few useful answers.
Choose with a clearer idea of the options and the next step.
The door designer helps you narrow down your ideas. We can discuss suitable physical samples and confirm the design, glazing, furniture and finish before you order.
Which composite door core should I choose?
Our Diamond range uses an insulating foam core; Encore uses an engineered timber core. We’ll help compare suitable designs and the complete specification for your entrance.
What about the frame and threshold?
The frame, glazing around the door and threshold are considered with the door itself. Tell us if ease of access matters to you so we can discuss suitable options for the opening.
Can you fit French, patio and bifold doors as well?
Yes. Tell us about the opening, access to the garden and how the room is used. We can compare suitable layouts and confirm the frame, glazing, threshold and structural requirements for the chosen door set.
Are French doors made to measure?
Yes, we measure the opening and agree the frame, glazing, opening arrangement and threshold for your French door set. Side panels and changes to the opening are discussed at survey. The final dimensions and specification are confirmed before ordering.
Should I choose French doors or sliding patio doors?
French doors open on hinges and need swing space; sliding patio doors keep the moving panel within a track. Compare your usable opening, furniture, garden access and threshold levels. Bifold doors offer another layout but need space for the folded panels.
What affects the cost of a replacement door?
The door type, opening dimensions, glazing, side panels, hardware and installation work all matter. Photos help us understand the starting point, but a survey is needed for the final specification and written quotation.
We serve Worcester, Malvern, Droitwich, Pershore, Kidderminster, Bromsgrove, Redditch, Evesham and surrounding communities, with installations across the wider West Midlands. Share your postcode so we can discuss a visit for your project.
You do not need a finished specification. Tell us what you want to improve, add photos if helpful and choose how you would prefer us to contact you. Your enquiry comes directly to the ERA team.
We protect the surrounding areas, pay attention to the finishing details and explain how to care for your installation. If a question comes up afterwards, our team is here to help.
YOUR NEXT STEP
Good ideas start with a conversation.
Tell us what you have in mind. We’ll help you compare suitable options and agree the next step for your home.
Tell us your plansIdeas, questions or a design you’ve saved.
Arrange a home visitA convenient time to assess and measure.
Receive a clear quotationA written scope, with time to decide.