A well-planned extension should improve the way your whole home works, not simply add square footage. We help you make the right choices early, then coordinate the work through to the final finish.
What we can help with
Rear and side extensions
Wraparound extensions
Layout and internal finishing
Orangeries and open-plan spaces
What matters to us
One coordinated local team
Clear scope and practical guidance
Careful integration with the existing property
A finish designed for everyday family life
MAKE AN INFORMED CHOICE
Make the extra space work with the existing home.
A house extension in Worcester or the wider West Midlands starts with a practical brief: more room for cooking, family life, work or a better connection to the garden. Explore the choices before committing to a footprint.
Rear, side or wraparound?
A rear extension may improve the garden-facing rooms; a side extension uses space beside the house; a wraparound combines both. Circulation and furniture planning help establish whether the extra area will solve the problem you have now.
Daylight without losing comfort
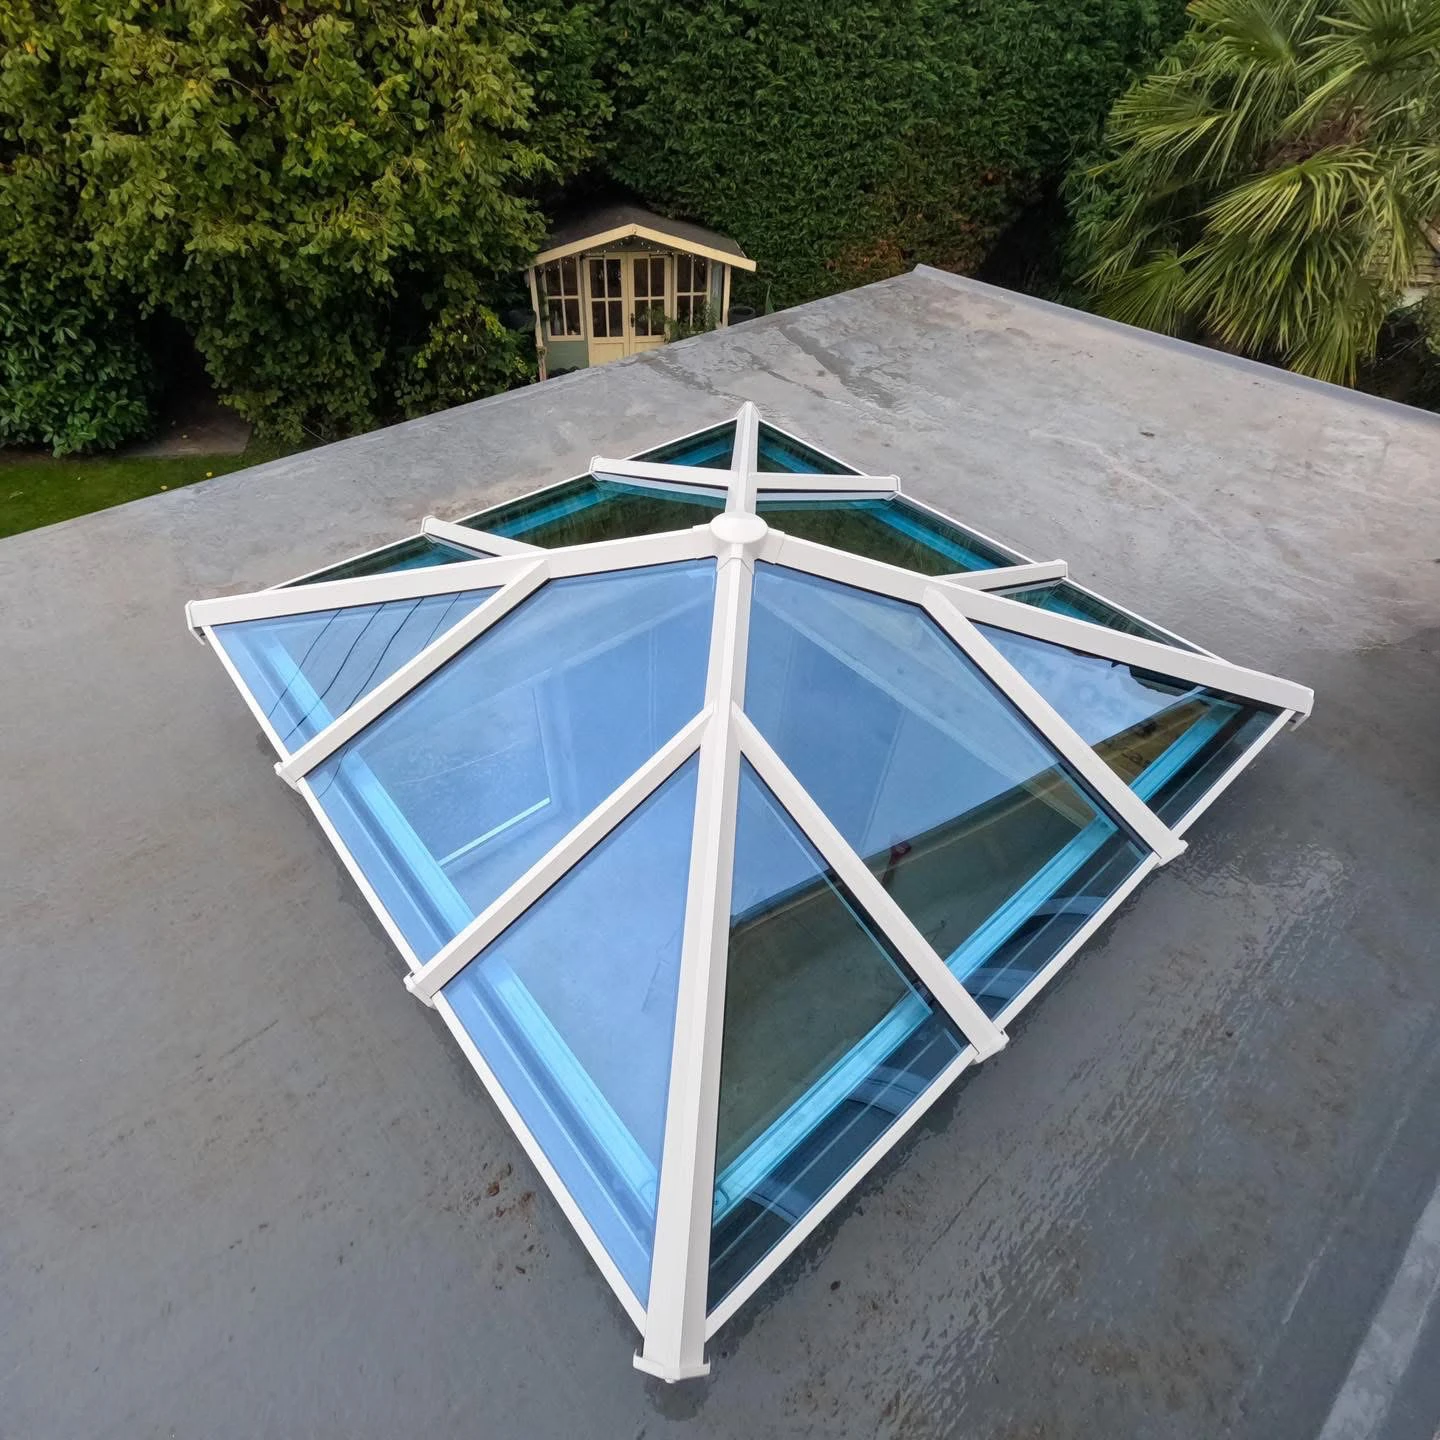
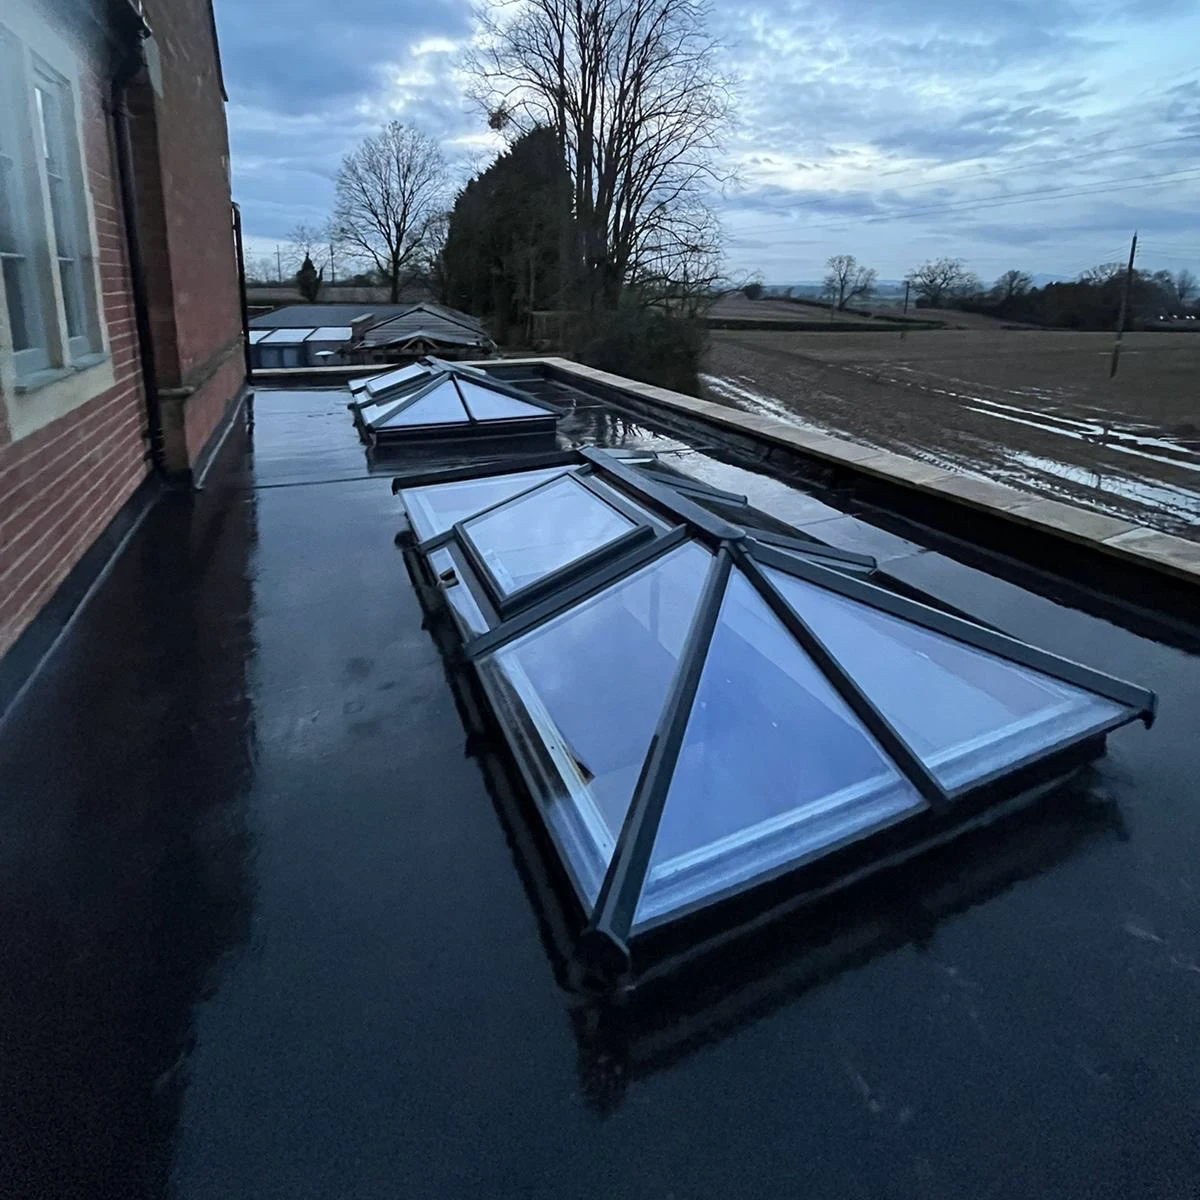
Window positions, garden doors and roof lanterns influence privacy, summer comfort and natural light. Our Pershore lantern project is a real example of introducing daylight from above, rather than evidence of a completed house extension.
A clear construction proposal
Agree design responsibilities, structure, drainage, access and internal finishing before construction. Property-specific planning and building-control checks form part of the preparation; the route is confirmed with the relevant professionals.
Consider an alternative too
If there is underused garage space, a conversion may offer the room you need within the existing footprint. If you mainly want a garden room, compare a conservatory and warm roof. We can discuss the practical scope of each.
PLAN THE DETAILS
Plan the room and the build together.
Start with how you want to use the extra space. We work through the layout, connection to your existing home and practical scope before agreeing the work.
Extension inspiration · your design and specification are agreed for your property
01
Layout and design responsibilities
Discuss circulation, furniture, daylight and access to the garden. Agree who provides measured drawings, structural input and any specialist design, and which fees are included.
02
Checks before construction
Establish the approvals and inspection route for your property with the relevant professionals. The proposal should identify responsibilities, outstanding checks and decisions needed before starting.
03
Working around daily life
Plan access, storage, protection and the stages that affect existing rooms. Discuss temporary service interruptions and how the site will be separated from areas you use.
04
Scope, budget and changes
Set out the structure, glazing, services and internal finish, together with allowances and exclusions. Changes should be discussed with their cost and timing before they are agreed.
COMPLETED BY ERA
See the finish in a real home.
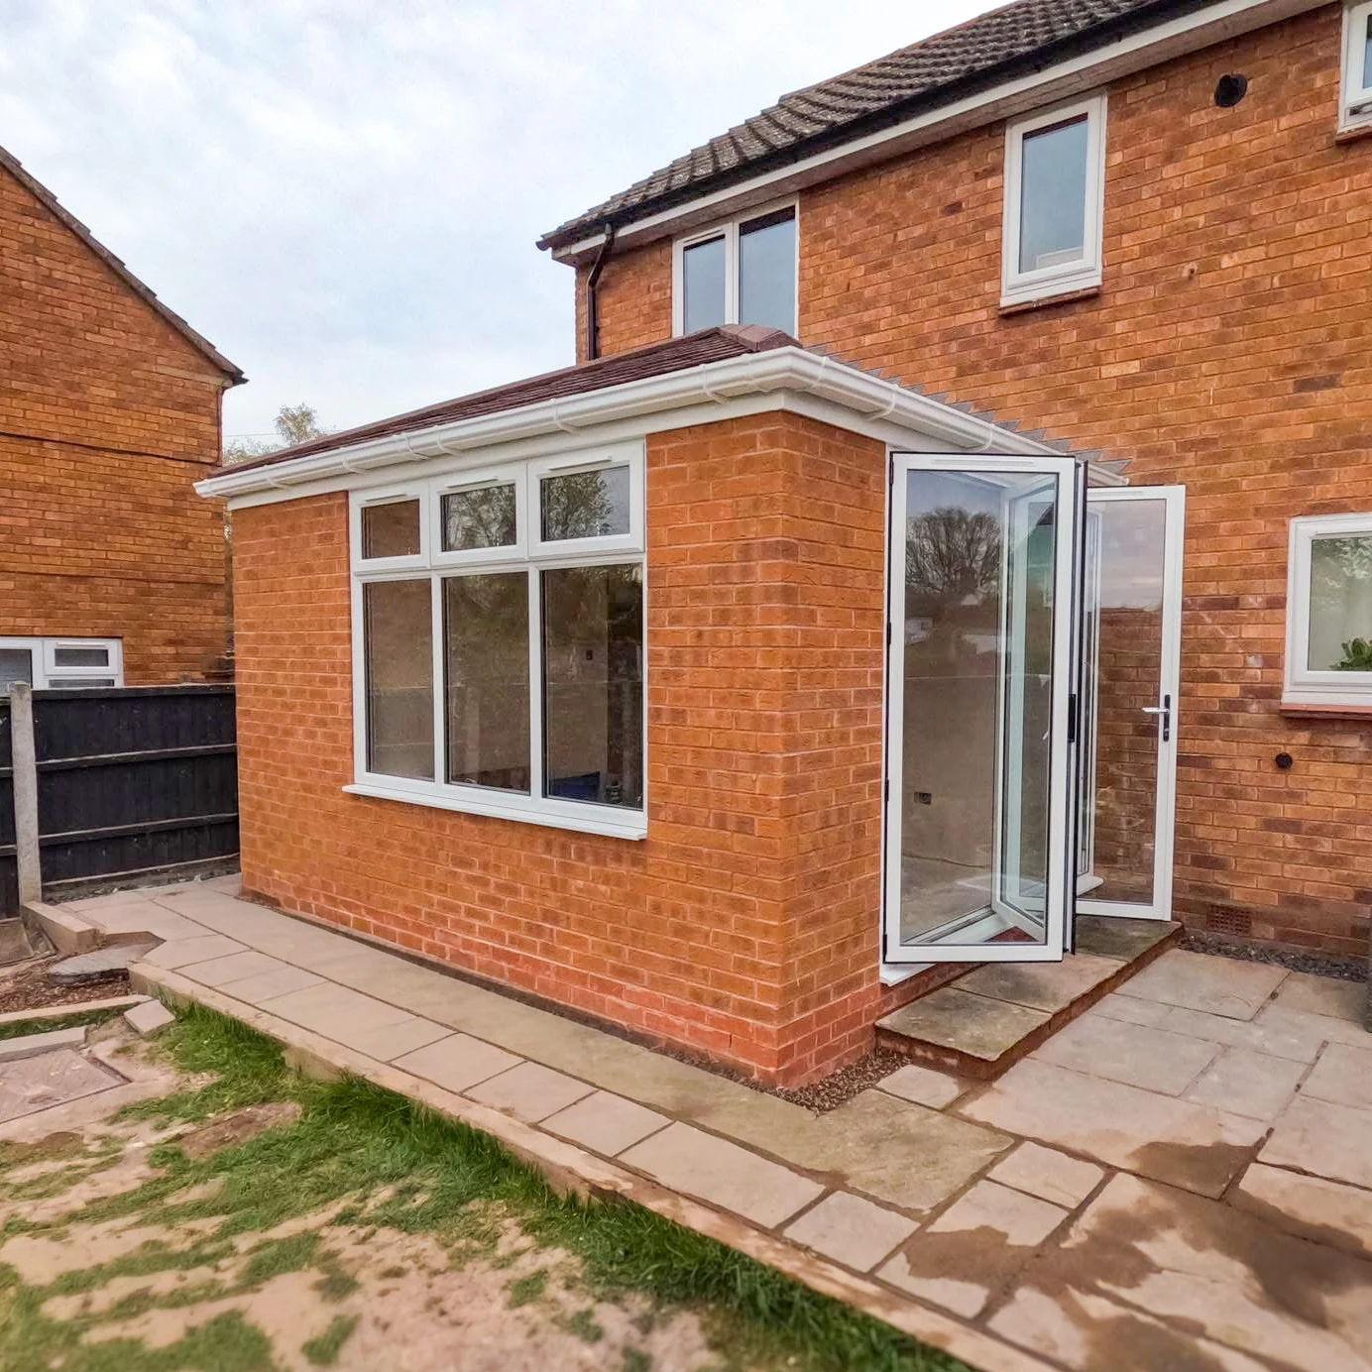
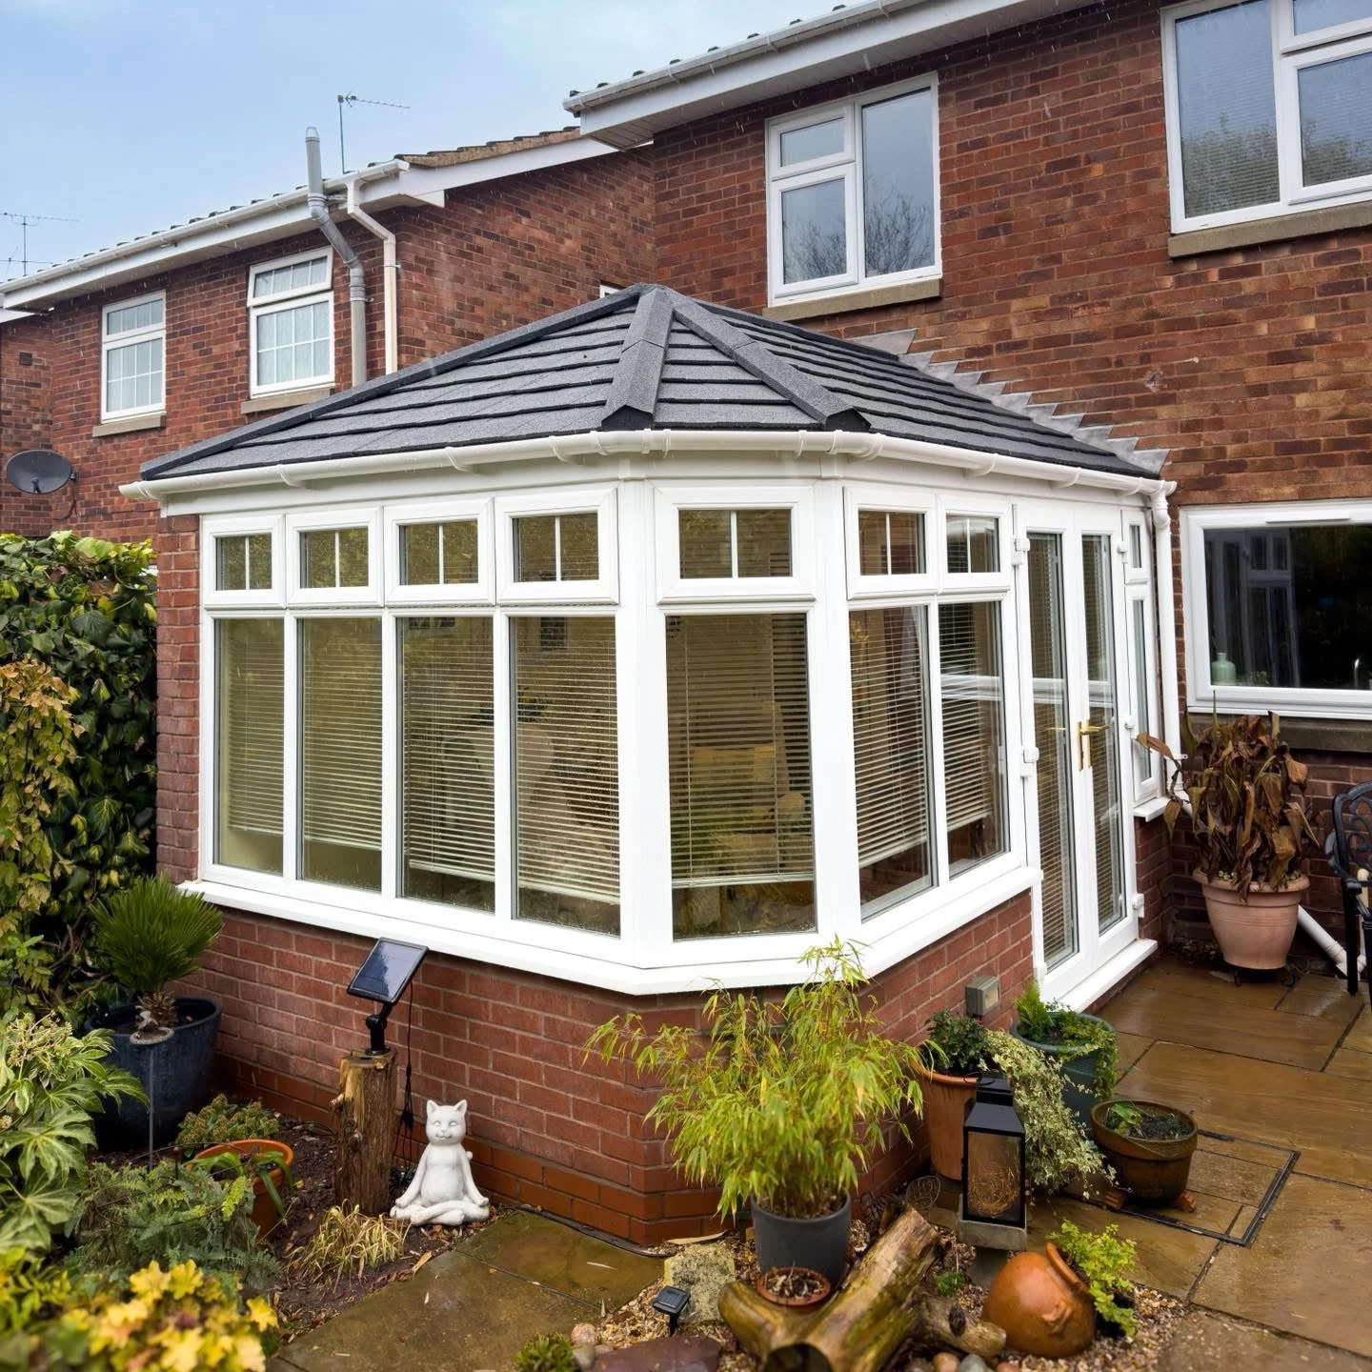
Completed conservatory and roof lantern work relevant to planning extra space and daylight; these are not presented as completed house extensions.
An experienced installer listens, measures and gives practical advice at your property.
02
Plan & choose
Work directly with our installers to choose suitable products and agree the details.
03
Straightforward quote
A clear written quotation, with the scope explained and time to decide.
04
Install & aftercare
Professional installers carry out the work, keep you informed and stay available for aftercare.
PLAN WITH CONFIDENCE
From first questions to everyday care.
Repair or replace?
Compare the space you need with alternatives such as a garage conversion. The suitable scope depends on your home and priorities.
Fitting, access & disruption
Plan access, deliveries, structural work, services and finishing together. Discuss temporary arrangements for any affected rooms before starting.
Survey and agree the written scope, finishes and responsibilities.
Confirm your approval, product availability and installation programme.
Prepare access, carry out the agreed work and complete the handover.
We confirm the expected duration for your project once its size, access and condition are understood. Ask what is included in protection, making good and waste removal.
The size and layout, ground conditions, structure, access, glazing, services and finishes influence the price. Design and approval requirements are discussed before the scope is agreed.
Your written quotation sets out the agreed work and price. You can ask questions before deciding, with no obligation.
BEFORE YOU DECIDE
A few useful answers.
Choose with a clearer idea of the options and the next step.
No. Share how you would like to use the extra space, photographs and any rough measurements or drawings you have. We can discuss the next step for your property.
What should we agree before work starts?
The design, scope, finishes, access and practical arrangements should be clear in the project documents. Planning and building-control requirements need to be considered for the proposed work.
How will disruption be managed?
Talk to us about access, shared driveways and how you use your home. The working arrangements and programme will depend on the agreed project and should be discussed before installation.
We serve Worcester, Malvern, Droitwich, Pershore, Kidderminster, Bromsgrove, Redditch, Evesham and surrounding communities, with installations across the wider West Midlands. Share your postcode so we can discuss a visit for your project.
You do not need a finished specification. Tell us what you want to improve, add photos if helpful and choose how you would prefer us to contact you. Your enquiry comes directly to the ERA team.
We protect the surrounding areas, pay attention to the finishing details and explain how to care for your installation. If a question comes up afterwards, our team is here to help.
YOUR NEXT STEP
Good ideas start with a conversation.
Tell us what you have in mind. We’ll help you compare suitable options and agree the next step for your home.
Tell us your plansIdeas, questions or a design you’ve saved.
Arrange a home visitA convenient time to assess and measure.
Receive a clear quotationA written scope, with time to decide.