A quieter place to work
Create a dedicated office or study with space for your desk, storage and video calls. We consider daylight, sockets, connectivity and separation from the rest of the home.

Turn underused garage space into a room designed around your life, with a detailed consultation, AI renders and room plans developed together.
Installed by our Worcester-based team across the West Midlands. See our coverage.
Free home visit No-obligation quotation
Your garage could become the home office, family room, bedroom or practical utility space you have been missing. We sit down with you for an in-depth look at the whole conversion: how you want to use the room, what your existing garage allows, the layout, the finish and your budget. From the first room plan to the final walkthrough, you are part of the process and kept fully informed about your renovation.
MAKE MORE OF THE SPACE YOU HAVE
Start with the room you need, then work back to a design that fits your property. We can explore a full conversion or a partial layout that keeps useful storage. Suitability is confirmed through the survey and technical design.
Create a dedicated office or study with space for your desk, storage and video calls. We consider daylight, sockets, connectivity and separation from the rest of the home.
A second lounge, playroom or snug can give everyone more breathing room. Plan the seating, toy storage and connection to adjoining rooms around how your family actually lives.
Explore a comfortable sleeping space, with privacy, access, ventilation and the necessary safety provisions assessed for the proposed use. An en-suite can be discussed where the services and layout allow.
Consider a utility room, hobby space or home gym. We talk through appliance positions, drainage, storage, noise and suitable finishes before settling on a layout.
FROM GARAGE TO LIVING SPACE
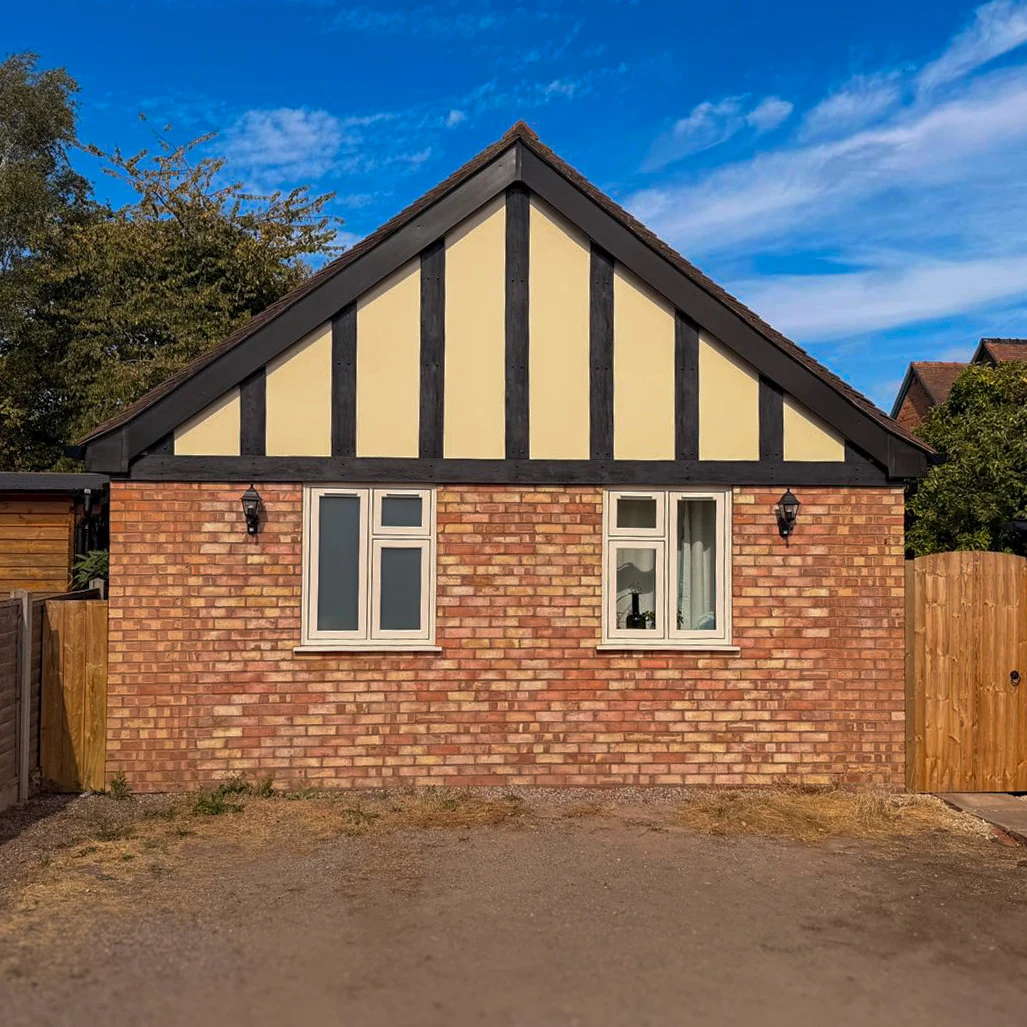
From the original garage door to a new brick frontage, windows and mock Tudor detailing. Explore the photographs and room plan below to see the stages that turn an idea into usable space.
Drag the divider to compare the exterior before and after.
Talk through my ideas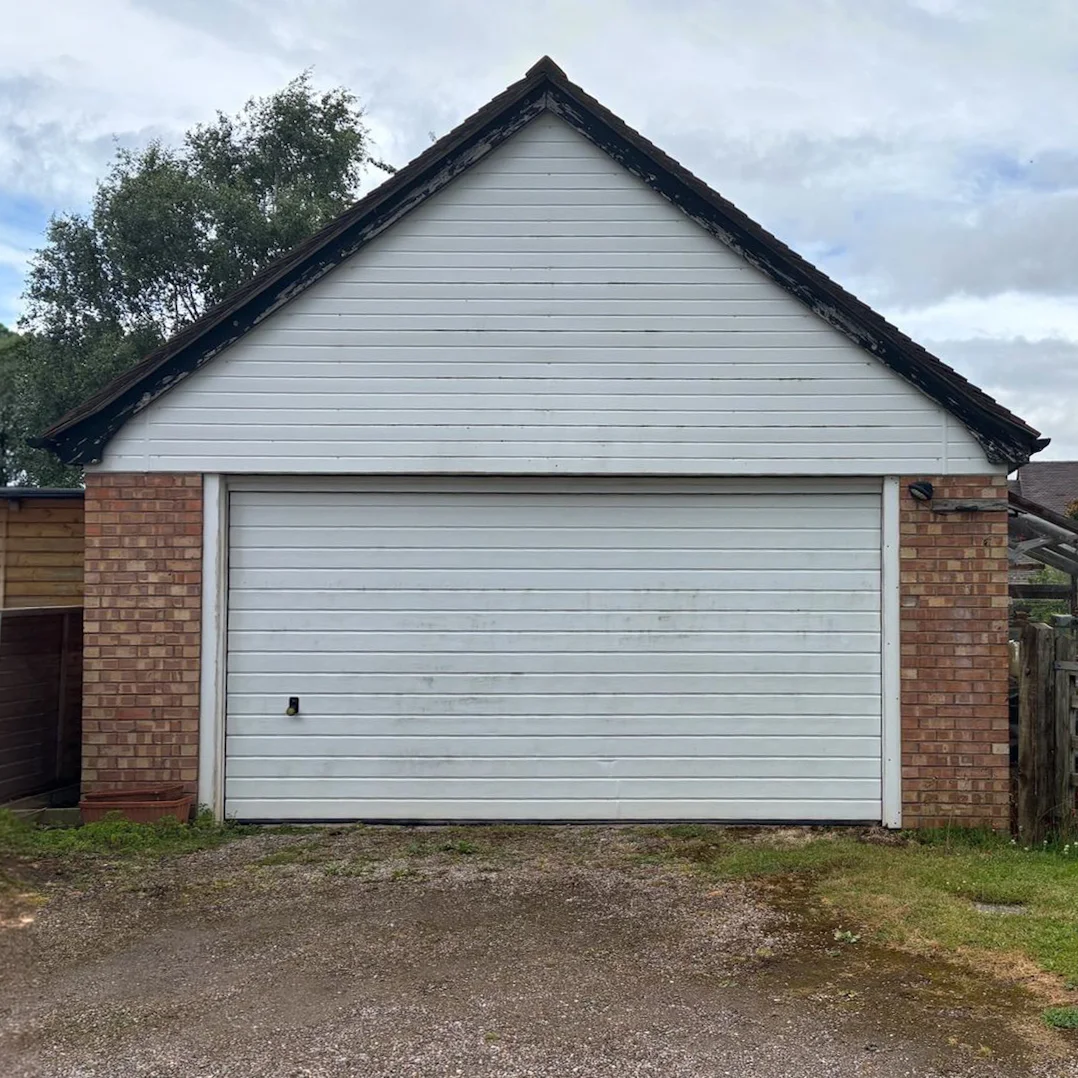 BeforeAfter
A CLOSER LOOK AT EACH STAGE
The room plan and progress photographs bring the process to life. Your own layout, work sequence and finishes are agreed around your property.
THE STARTING POINT
An empty garage is the starting point for a much more useful room. We sit down with you to understand what you need, then assess the existing structure, access and services before developing the proposal.
You share how you want to live in the space, your priorities and your budget.
PLAN & VISUALISE
Room plans make the discussion tangible: where the rooms go, how doors open, where furniture fits and where sockets are useful. Alongside the layout, we can develop AI concept renders to explore the look and feel with you.
You review the layout and visual ideas with us, ask questions and help refine the design before it is agreed.
THE WORK TAKES SHAPE
The work behind the finish matters. These photographs show drainage installation and the new brick frontage taking shape. The agreed sequence brings together the structure, services and room preparation needed for your design.
You receive progress updates and know what is coming next. Any proposed changes are explained and agreed with you.
INSULATION & STUD WALLS
Timber stud walls define the new rooms, while insulation is fitted around the external walls. This is where the layout becomes easier to picture: doorways, room divisions and the space around them are now visible. Insulation, services and the wall build-up are coordinated before the surfaces are closed in.
We talk you through the developing layout and confirm the agreed positions for fittings and services before the walls are boarded.
PLASTERING & PREPARATION
With the walls and ceilings plastered, the room proportions and doorways come into focus. The surfaces are allowed to dry and prepared for decoration, while the remaining joinery, flooring, lighting and fittings are coordinated around the agreed finish.
We keep you updated on drying and the next stage, and review your colour, flooring and fitting choices before the finishing work proceeds.
THE FINISHED SPACE
The finished bedroom and shower room show how the plan translates into everyday space. The flooring, joinery, lighting and fittings bring the design together, ready for the final walkthrough and handover.
You help choose the finishes, then walk through the result with us and discuss any final details and aftercare.
YOUR IDEAS. DEVELOPED TOGETHER.
Bring your ideas, priorities and budget. Together, we develop a layout and visual direction before agreeing the technical design and work.
Plan my garage conversionExplore room proportions, door swings, circulation, furniture, storage and the link to the rest of your home. We review layout options with you and refine the preferred plan around the surveyed space.
AI renders help you explore the overall look, colours, lighting and furniture arrangement. We discuss what you like, what you would change and how the concept can be developed within the agreed budget.
You are involved in the layout and finish choices before they are finalised. We walk through the proposal with you, explain what is included and identify any outstanding decisions, allowances or specialist work.
AI renders are concept illustrations, not a measured survey or construction drawings. Dimensions, materials, structural details and feasibility are confirmed through the technical design and written specification. We agree the design deliverables with you at the outset.
THOUGHT THROUGH FROM THE START
A successful conversion considers the whole building. At the survey and planning stage, we explain which elements your garage needs and set out the agreed work in your quotation.
Assess the existing walls, roof, floor and proposed openings. Consider replacing the garage door with a window or new frontage, matching brickwork or finishes, and how the conversion sits with your home. Any structural design or specialist assessment is identified before the relevant work.
Plan suitable floor, wall and roof insulation alongside damp protection, floor levels and available headroom. Heating and ventilation are considered together so the specification supports the intended use of the room.
Discuss windows, privacy, natural light and artificial lighting. Set out socket positions, data connections and any plumbing or drainage needs early, with the required trade work and checks included in the agreed scope.
Agree plastering, joinery, doors, skirting, flooring and decoration. Discuss which finishes ERA will provide, anything you plan to source yourself, and how the new room connects to the existing interior.
GARAGE CONVERSION · MALVERN
We listen to your ideas, survey the garage and discuss priorities, budget and the practical constraints.
Review room plans and AI concepts together, then agree the specification, quotation, approvals route and programme.
Understand the sequence of work, review key choices and receive progress updates. Changes are explained and agreed before proceeding.
Check the finished room together, record any outstanding items and receive the relevant project paperwork and aftercare information.
PLAN WITH CONFIDENCE
Start with the room you need, existing condition and access. The survey establishes the insulation, services and structural work required.
Agree the order of structural work, services, insulation and finishes. Discuss dust, noise, deliveries and access to the rest of the house.
We confirm the expected duration for your project once its size, access and condition are understood. Ask what is included in protection, making good and waste removal.
See the enquiry-to-installation journey →Keep handover information for installed products and services. Report problems with the relevant photos and project reference.
ERA provides a 10-year customer works guarantee, with specific 10-, 5- and 2-year cover for windows and doors.
Guarantee details and aftercare support →The room layout, existing structure, insulation, windows, doors, services and internal finishes influence the price.
Your written quotation sets out the agreed work and price. You can ask questions before deciding, with no obligation.
BEFORE YOU DECIDE
Choose with a clearer idea of the options and the next step.
More advice for your projectNo. Start with a few photographs, approximate dimensions if you have them, and an idea of how you would like to use the space. We will sit down with you, assess the garage and develop the room layout together.
Yes. As part of developing your conversion, we create room plans and AI concept renders to help you explore the layout, furniture and finishes with our team. We confirm the design work included in your proposal. Renders are illustrative; measured drawings, technical checks and the agreed specification establish what will be built.
We can explore a partial conversion with retained storage or a separate utility area. The available dimensions, access, separation and proposed room use determine whether the arrangement is practical.
This depends on the size and condition of the garage, the structural work, services and finishes. Following the survey and design discussion, we provide a project-specific quotation and explain the anticipated programme, allowances, exclusions and any decisions still needed.
We discuss the planning and building-control route for your property before work begins, including any restrictions and specialist input that needs checking. Your proposal should identify the drawings, applications, inspections and fees included, and who is responsible for each.
Yes. We talk you through the work sequence, access and likely disruption before starting, then keep you updated on progress and upcoming decisions. If an unexpected issue or proposed change affects the design, cost or timing, we explain it and agree the next step with you.
We assess the whole space, including the floor, walls, roof, moisture protection, glazing, heating and ventilation. These need to work together for the intended room use; decorating an unprepared garage is not enough.
We discuss this for your particular project. Access, dust, noise, temporary service interruptions and opening through to the house all affect daily life. We agree practical arrangements with you and flag the more disruptive stages in advance.
WORCESTER BASED
We serve Worcester, Malvern, Droitwich, Pershore, Kidderminster, Bromsgrove, Redditch, Evesham and surrounding communities, with installations across the wider West Midlands. Share your postcode so we can discuss a visit for your project.
Explore our coverage & local installationsYou do not need a finished specification. Tell us what you want to improve, add photos if helpful and choose how you would prefer us to contact you. Your enquiry comes directly to the ERA team.
Discuss your projectWe protect the surrounding areas, pay attention to the finishing details and explain how to care for your installation. If a question comes up afterwards, our team is here to help.
YOUR NEXT STEP
Tell us what you have in mind. We’ll help you compare suitable options and agree the next step for your home.
Free home visit No-obligation quotation
Serving the West Midlands, including Worcester, Birmingham, Wolverhampton, Coventry, the Black Country and surrounding counties.