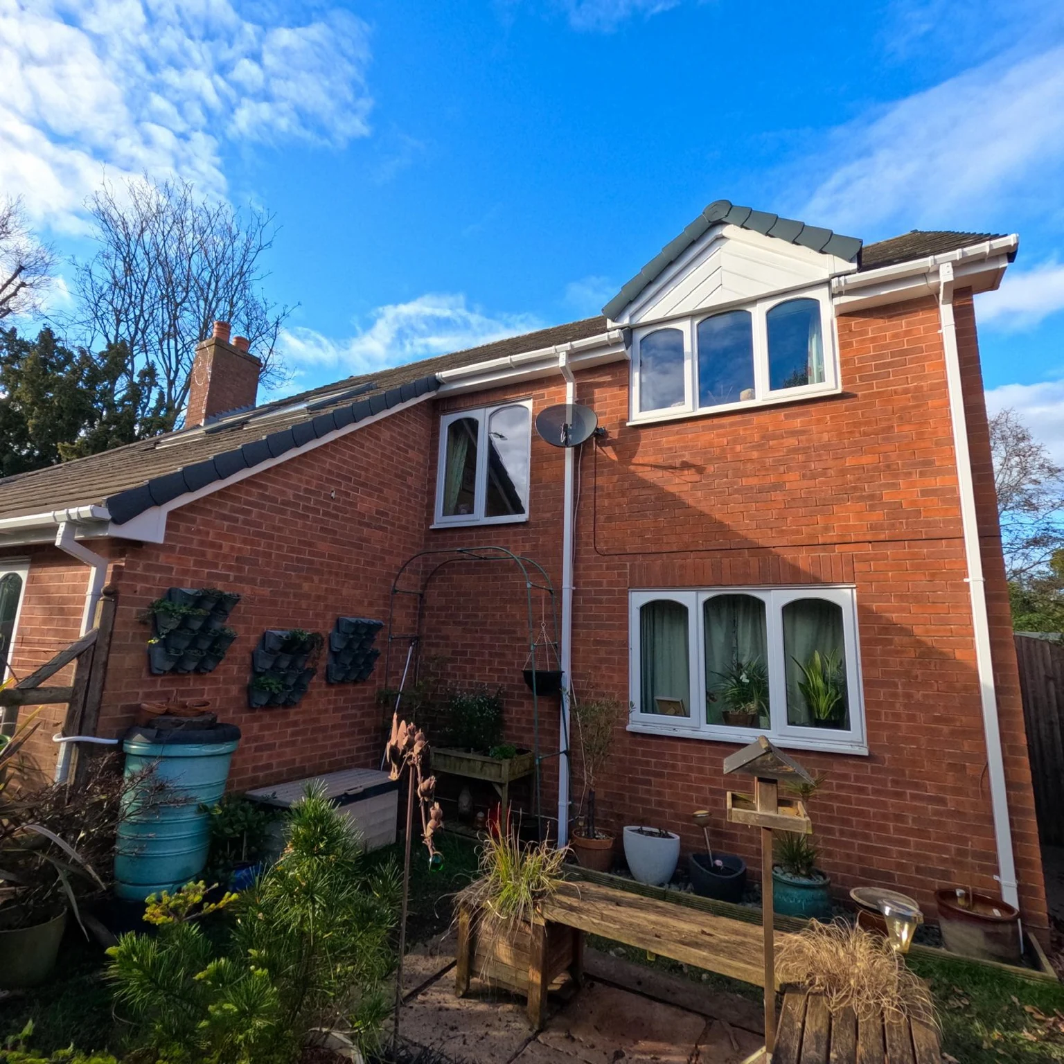
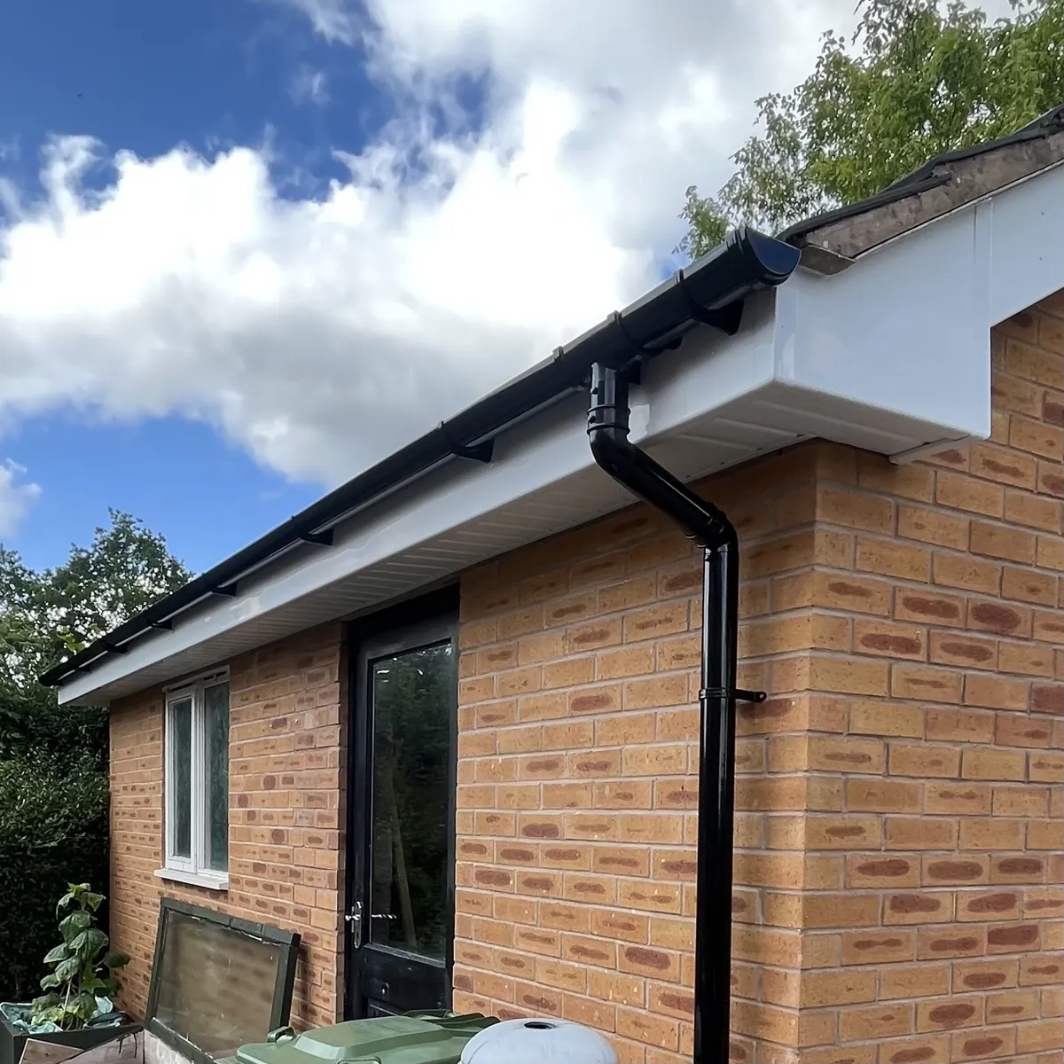
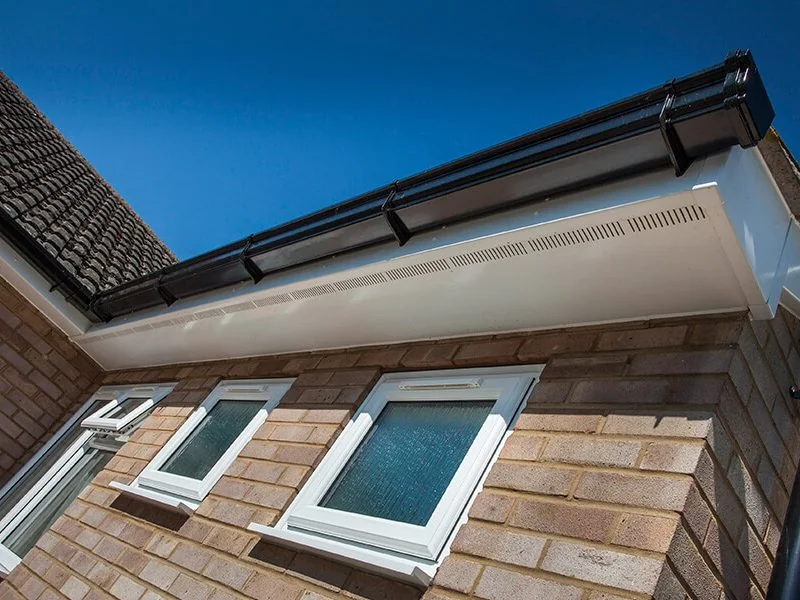
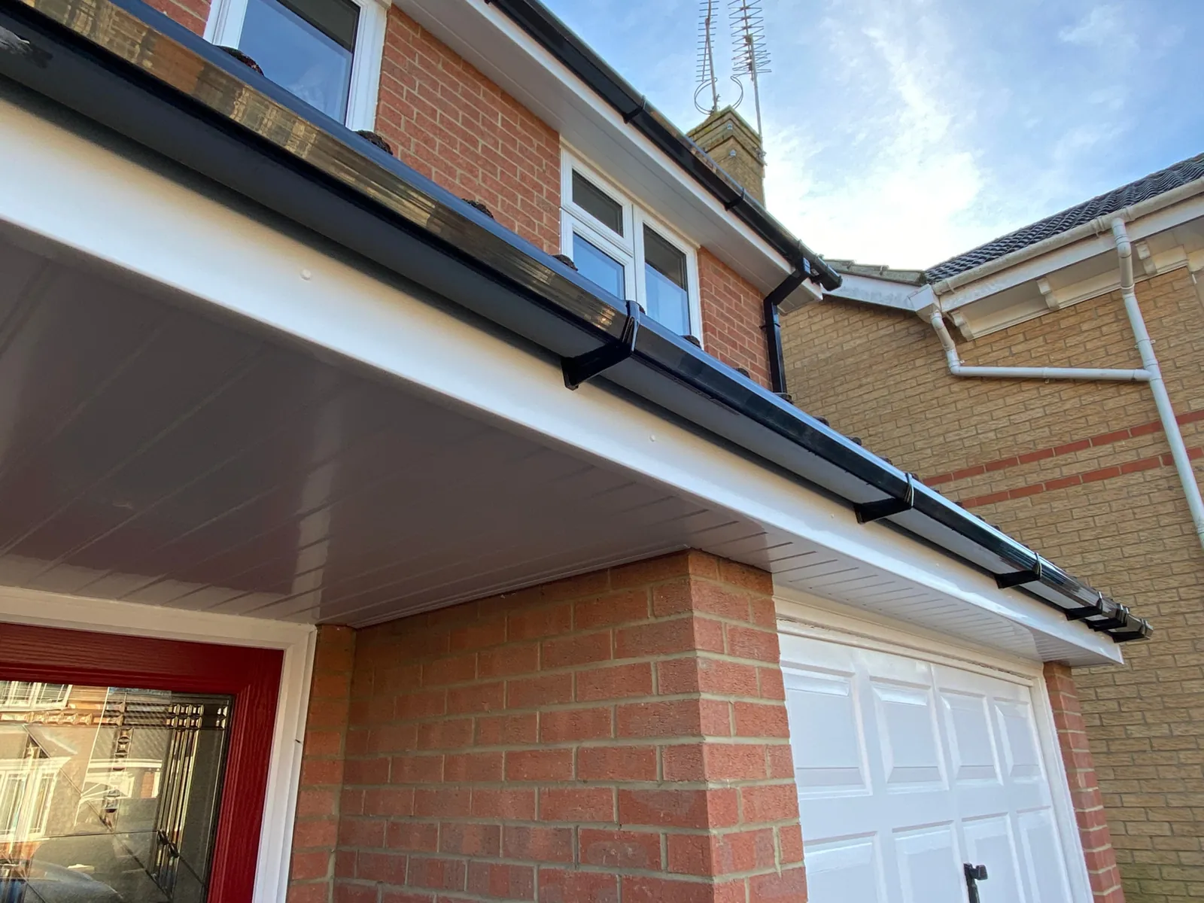
Tired timber and failing guttering can quickly affect the appearance and protection of your home. We replace the complete roofline carefully, with clean detailing and products selected for long-term, low-maintenance performance.
What we can help with
Replacement fascia boards
Ventilated soffits
Guttering and downpipes
Bargeboards and finishing trims
What matters to us
Better protection from rainwater
Crisper, more consistent kerb appeal
Low-maintenance uPVC options
Careful removal and tidy installation
FREEFOAM ROOFLINE · FITTED BY ERA
Fascia, soffits & guttering: how each part works.
Fascia, soffits and guttering work together. Our Worcester-based team plans roofline replacement across Worcestershire and the West Midlands, looking at the condition behind the finish as well as the colours you see.
01
Full fascia board replacement
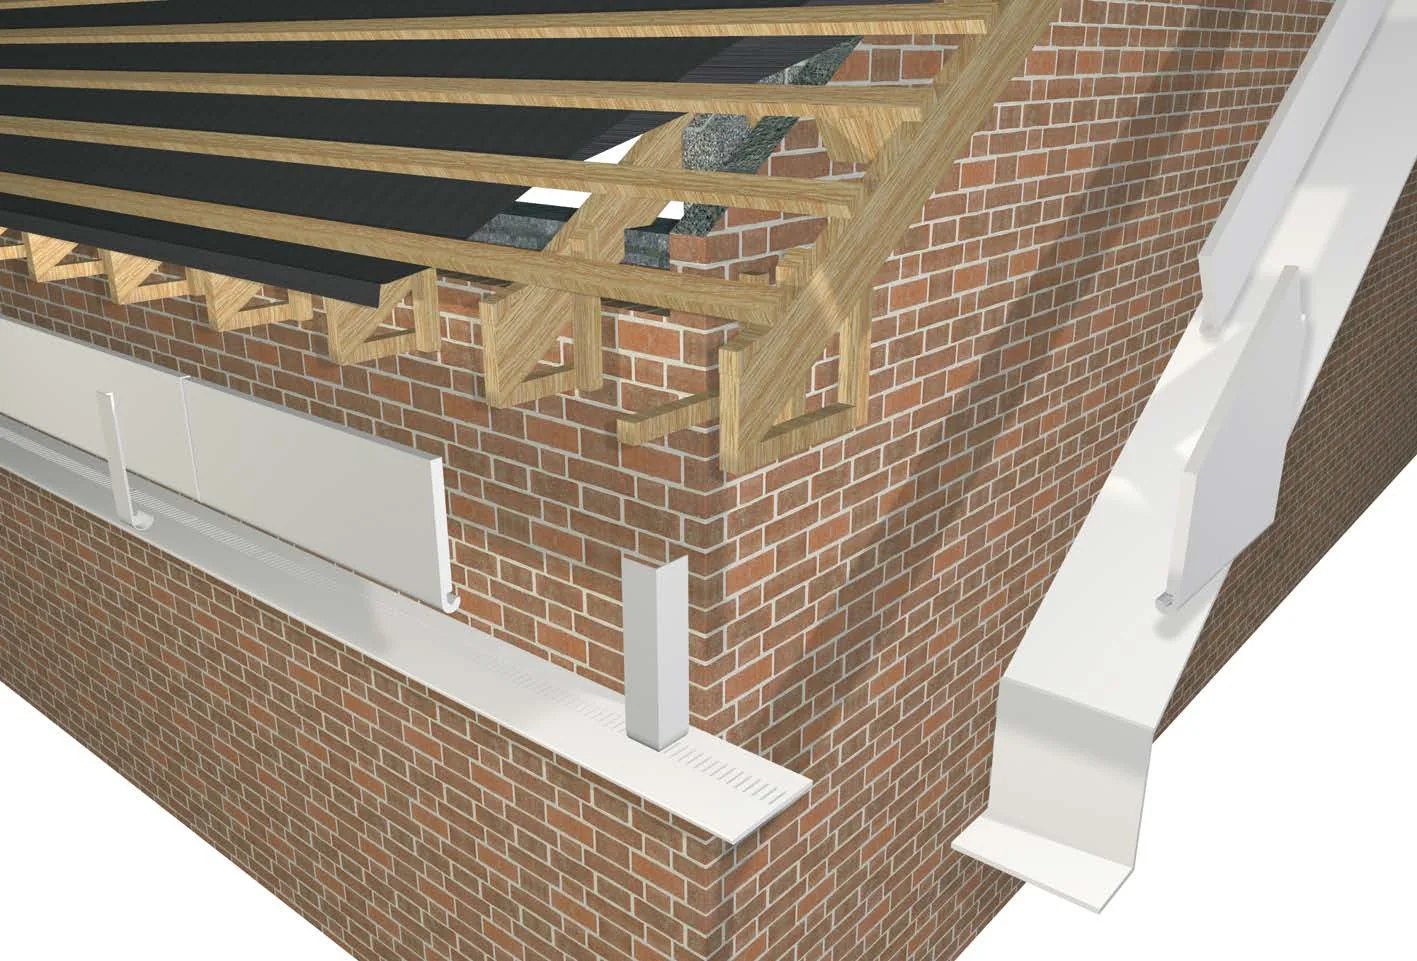
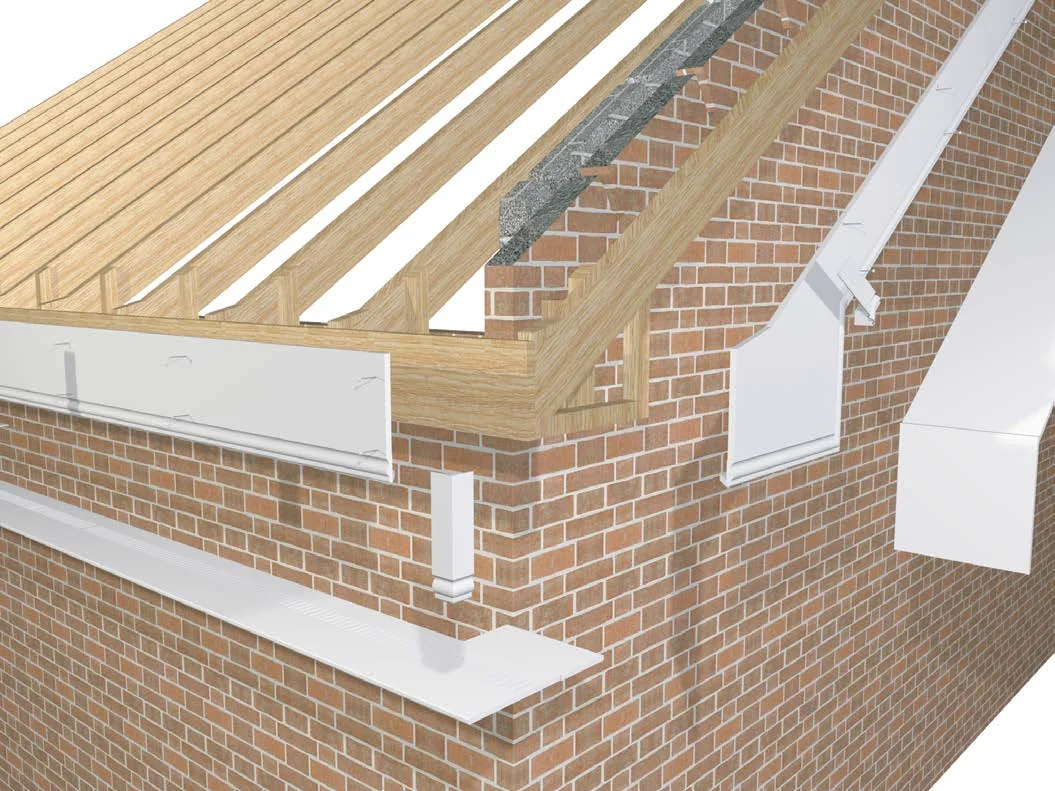
Renew the boards along your roof edge. We remove the old fascia, inspect the supporting timber and agree any repairs before fitting the replacement.
Options & fitting details
Freefoam manufactures full replacement fascia in several profiles, including its 18 mm Magnum square-leg system. The right board depth and profile depend on your roof, rather than a single size being right for every home.
02
Soffits & roof ventilation
A clean finish beneath the eaves, with smooth or panelled options. We assess the ventilation your roof needs before choosing boards and vents.
Options & fitting details
Freefoam offers solid soffits with single or double rows of ventilation, plus separate ventilation accessories. Ventilation is about the whole roof: a new soffit alone cannot resolve every cause of condensation.
03
Guttering & downpipe replacement
Choose square, round, deep or ogee guttering. We plan capacity, falls and outlets together to carry rainwater away from your roof and walls.
Options & fitting details
Freefoam’s Freeflow range includes square, half-round, deep and ogee profiles. Square gives a crisp line; round is a familiar curved finish. Capacity and outlet positions matter as much as appearance, especially on larger roof areas.
04
Bargeboards & Manthorpe dry verge
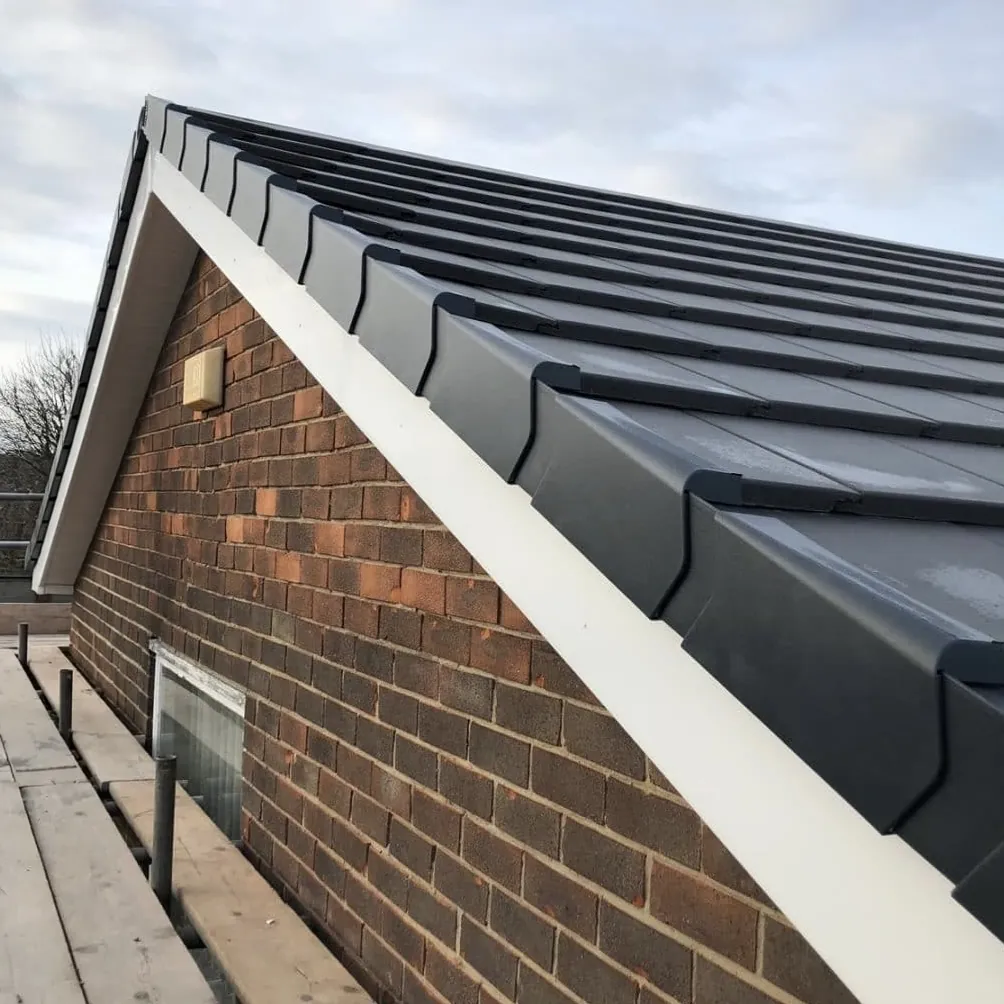
Finish the gable with coordinated bargeboards and Manthorpe Universal Dry Verge, where suitable. We check the tiles, roof edge and fixing support before recommending the details.
Options & fitting details
We use Manthorpe SmartVerge universal (ambidextrous) dry-verge units, mechanically fixed without mortar. We check tile compatibility, supporting battens and the ridge and eaves details. Dry verge is not a substitute for repairing defective tiles or roof structure.
COMPARE THE SHAPES
Which gutter profile suits your home?
Compare four common gutter profiles. We check roof area, outlets and drainage before recommending a size and style.
Compare the four gutter profilesExplore options
Half-round
A familiar curved profile for a simple, traditional finish.
Square
A more angular line, with a defined square front edge.
Deep-flow
A deeper curved channel, considered where greater capacity is needed.
Ogee
A shaped, decorative front that gives the roof edge more detail.
Finish and profile availability are confirmed at survey.
BEHIND THE FINISH
See how your roofline comes together.
Explore the main stages, including the hidden protection at the eaves. Your survey confirms the right approach for your home.
STAGE 01 OF 04
Start with what is behind the old boards.
With suitable access in place, the agreed old roofline is removed and the supporting timbers are checked. Repairs are discussed before the new finish covers them.
A sound fixing base matters as much as the finished appearance.
CHOOSE THE RIGHT APPROACH
Full replacement or over-capping?
Both methods have a place. The important question is whether the existing timber and roof edge are suitable for the approach proposed.
REMOVE & RENEW
Complete replacement
Remove the old fascia, inspect the supports and agree repairs before fitting new boards.
Often appropriate where timber is rotten, damaged or unreliable.
Allows the fascia, soffits, ventilation and rainwater details to be planned together.
May involve more work, access and making good; your quote should explain this.
COVER SOUND TIMBER
Over-capping
Refresh the existing fascia with a uPVC cover, where the timber is sound and securely fixed.
The timber condition needs checking before it is covered.
Covering a rotten board does not repair the decay underneath.
Ventilation, gutter alignment and the eaves junction still need attention.
Your survey explains the recommended approach. Any extra repairs found during removal are discussed and priced before proceeding.
Genuine ERA installation · Ross-on-Wye
MATERIALS & FINISHING
A finish that belongs to your home.
We use Freefoam roofline products, with white, black, anthracite and woodgrain options to coordinate with your home.
Compare colours in the ERA visualiser. We confirm available profiles, matching accessories and physical samples before you order.
Choose each part of the roofline, then explore the colour options. Your selections update the preview instantly.
×
Roofline Visualiser
CHOOSE FASCIAWhite
Your combinationWhite fascia · White soffits · Black guttering
Colour preview is for guidance only. Screen colours and product finishes vary; our team will confirm availability and provide physical samples where appropriate.
The finish starts behind the fascia. At your visit, we look at the existing roof edge, signs of deterioration and where the rainwater needs to go.
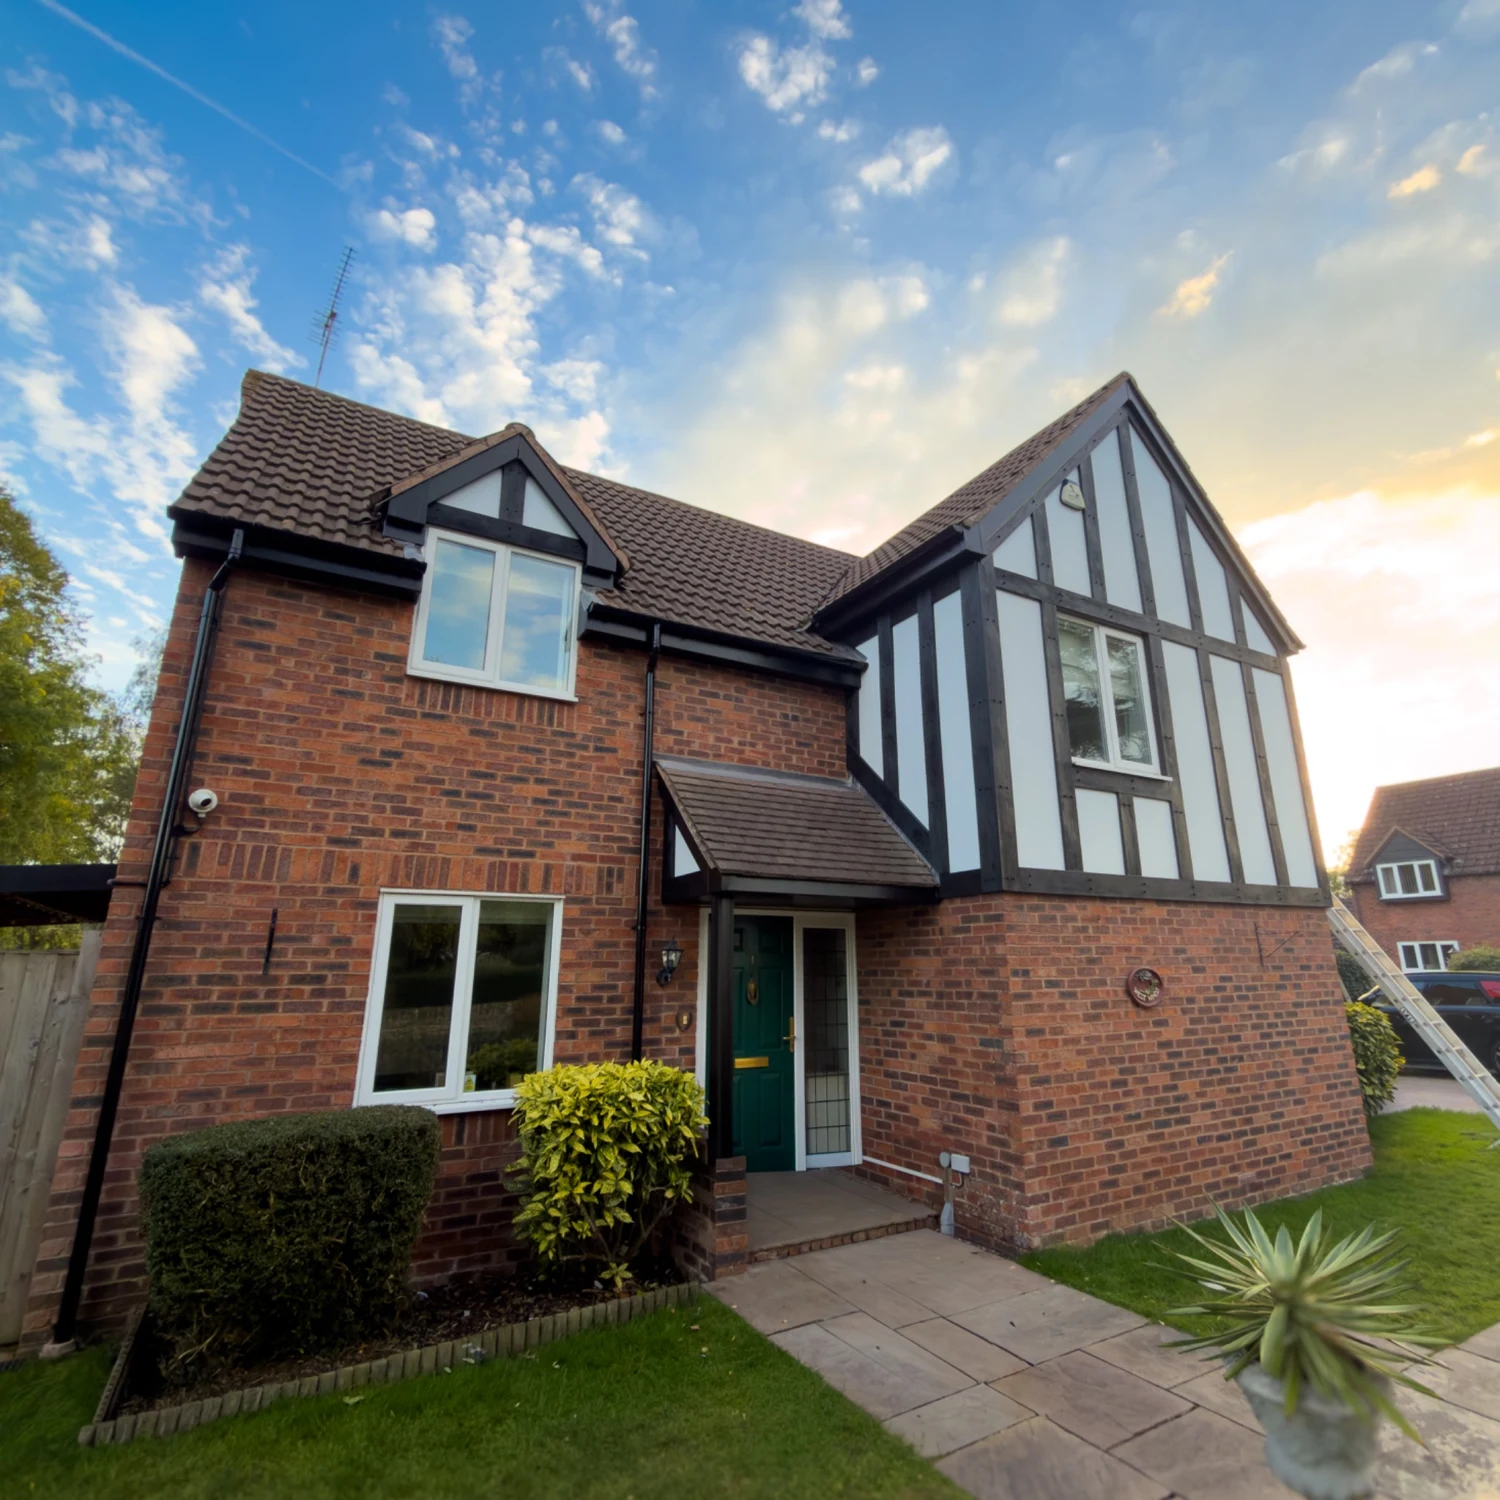
Completed ERA roofline and mock Tudor installation · Ross-on-Wye
01
Assess before covering
Discuss removal of the old boards, the condition of exposed timber and how any repairs would be priced. Agree the approach before new materials are fitted.
02
Plan ventilation and drainage
Consider soffit ventilation, the roof-edge junction and gutter outlets together. We discuss suitable gutter profiles, downpipe positions and connections for your home.
03
Arrange safe access
Access equipment, protection around the house and the working area form part of the planning. Tell us about shared drives, conservatories or difficult elevations.
04
Agree the finishing work
Confirm corners, bargeboards, trims and the treatment of adjoining surfaces. Your quotation should state the removal and waste disposal included.
03 FROM VISIT TO FINISH
Clear at every stage.
01
Survey the roof edge
We assess boards, accessible timber, drainage and ventilation, and plan safe access around your property.
02
Agree the scope & finish
Choose Freefoam boards and gutter profiles. Your written quote sets out removal, access, repairs, waste disposal and cover.
03
Prepare & fit carefully
Remove the agreed old materials, inspect exposed supports and agree any extra repairs before fitting the boards, ventilation and rainwater system.
04
Check & hand over
Review joints, outlets and the finished details, clear the work area and explain maintenance, guarantees and aftercare.
PLAN WITH CONFIDENCE
From first questions to everyday care.
Repair or replace?
The condition beneath the existing boards matters. Discuss replacement versus capping after the supporting timbers have been assessed.
Fitting, access & disruption
Access equipment, parking and work around gutters affect the programme. Agree access and waste removal before work starts.
Survey and agree the written scope, finishes and responsibilities.
Confirm your approval, product availability and installation programme.
Prepare access, carry out the agreed work and complete the handover.
We confirm the expected duration for your project once its size, access and condition are understood. Ask what is included in protection, making good and waste removal.
How do I know my fascia and soffits need replacing?
Peeling timber, soft or visibly damaged boards, loose gutter brackets, persistent leaks or an uneven roof edge are reasons to arrange an assessment. The cause may be a gutter joint or a wider timber problem; a survey helps establish the appropriate work. Photos taken safely from ground level are useful.
Is full replacement always better than capping?
Full replacement is often appropriate when existing timber is deteriorated, because removing boards allows supports to be assessed and repairs agreed. Capping can be suitable over sound, secure timber. Neither approach should ignore ventilation, drainage or the roof-edge condition.
Do you use Freefoam fascia, soffits and guttering?
Yes, we use Freefoam roofline products. The available board profile, soffit type, Freeflow gutter style and finish are confirmed in your quotation. Physical samples help you check the colour before ordering.
Should I choose square or round guttering?
Both are available. Square has a more angular appearance, while half-round gives a traditional curved line. Roof area, water capacity, outlet positions and existing drainage connections help determine the suitable system; appearance is only one part of the choice.
Can you include dry verge and bargeboards?
Yes. We use Manthorpe Universal Dry Verge systems, where suitable, and can discuss these with your roofline replacement. We check compatibility with the roof tiles and fixing support. Bargeboards, corners and adjoining surfaces are included in the scope where agreed.
How much does roofline replacement cost?
It depends on the length and height of the roofline, access equipment, chosen products, disposal and any timber repairs. We provide a written quotation after assessing the property rather than publishing one price that ignores these differences.
How long will installation take?
The number of elevations, access, weather and repair work affect the programme. We explain the likely duration and working arrangements with your quote and keep you informed if an exposed timber issue changes the agreed scope.
Is a new uPVC roofline maintenance-free?
It needs less routine painting than timber, but gutters and outlets still need clearing and boards benefit from gentle cleaning. Your handover explains care and ERA’s 10-year customer works guarantee.
WORCESTER BASED
Local advice. A visit to your home.
We serve Worcester, Malvern, Droitwich, Pershore, Kidderminster, Bromsgrove, Redditch, Evesham and surrounding communities, with installations across the wider West Midlands. Share your postcode so we can discuss a visit for your project.
You do not need a finished specification. Tell us what you want to improve, add photos if helpful and choose how you would prefer us to contact you. Your enquiry comes directly to the ERA team.
We protect the surrounding areas, pay attention to the finishing details and explain how to care for your installation. If a question comes up afterwards, our team is here to help.
YOUR NEXT STEP
Good ideas start with a conversation.
Tell us what you have in mind. We’ll help you compare suitable options and agree the next step for your home.
Tell us your plansIdeas, questions or a design you’ve saved.
Arrange a home visitA convenient time to assess and measure.
Receive a clear quotationA written scope, with time to decide.