CLADDING & PORCH CANOPY · COMPLETED INSTALLATION
Cladding & Porch Canopy in Malvern
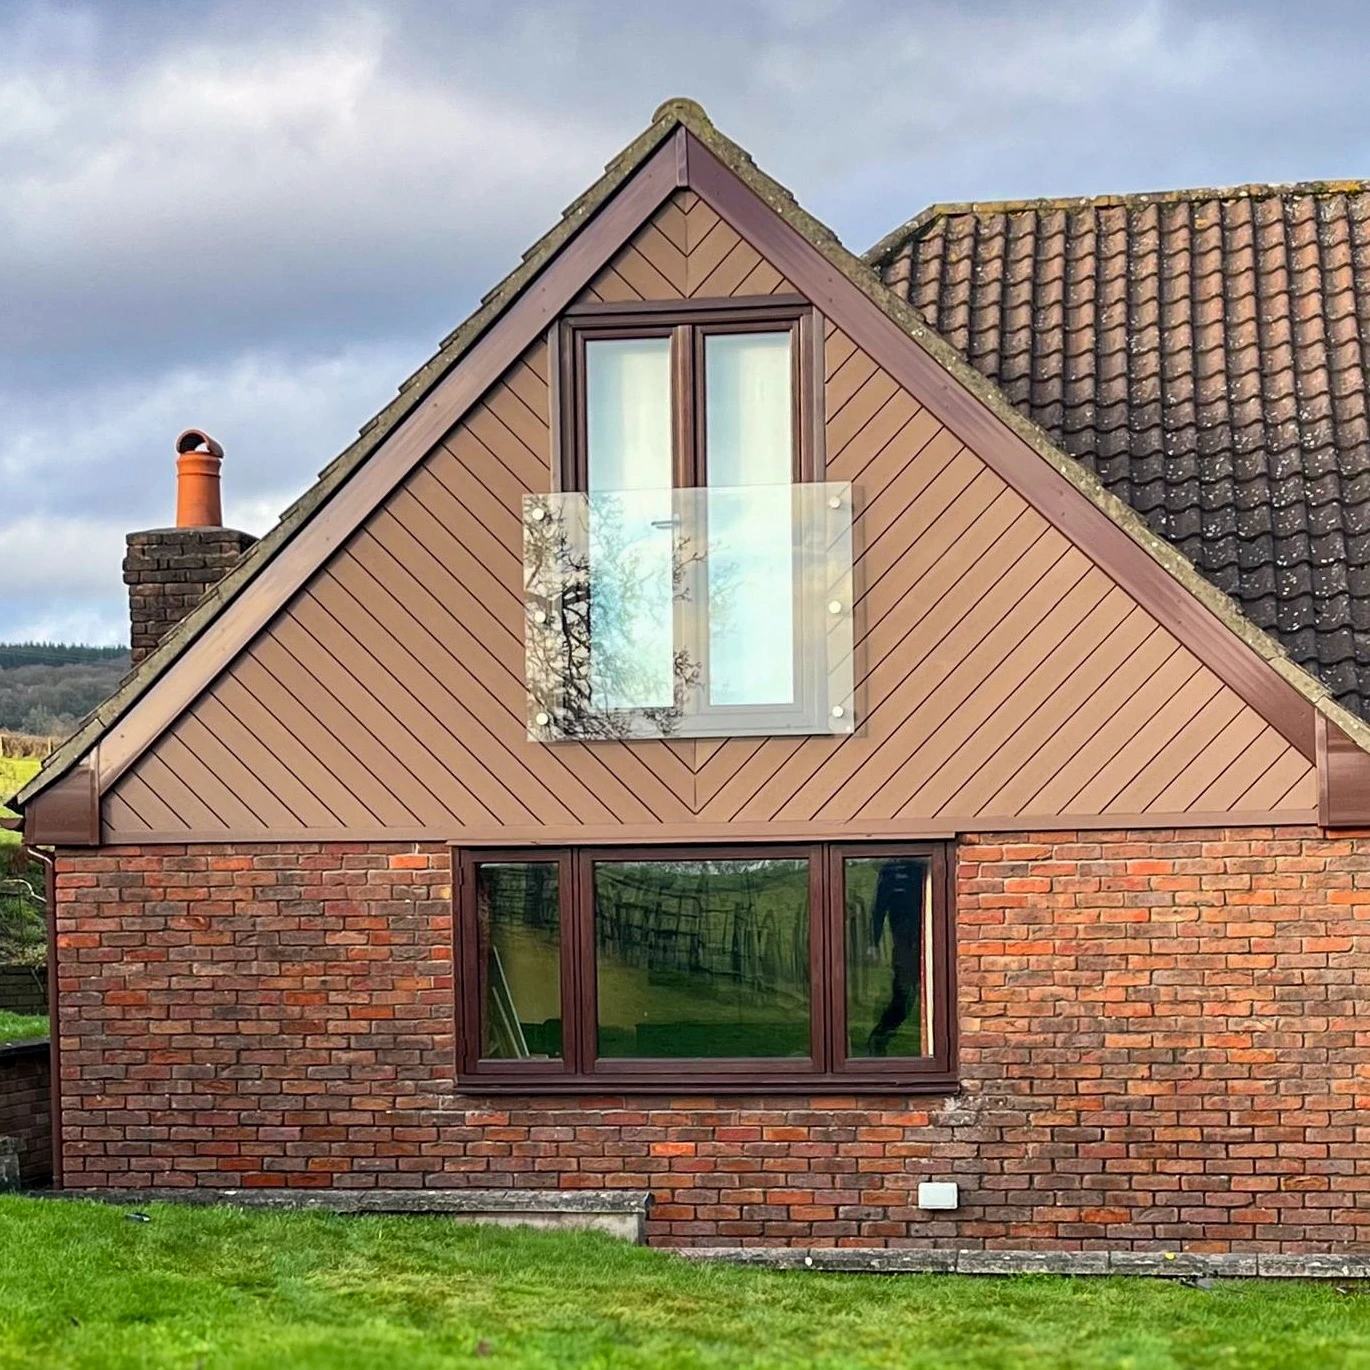
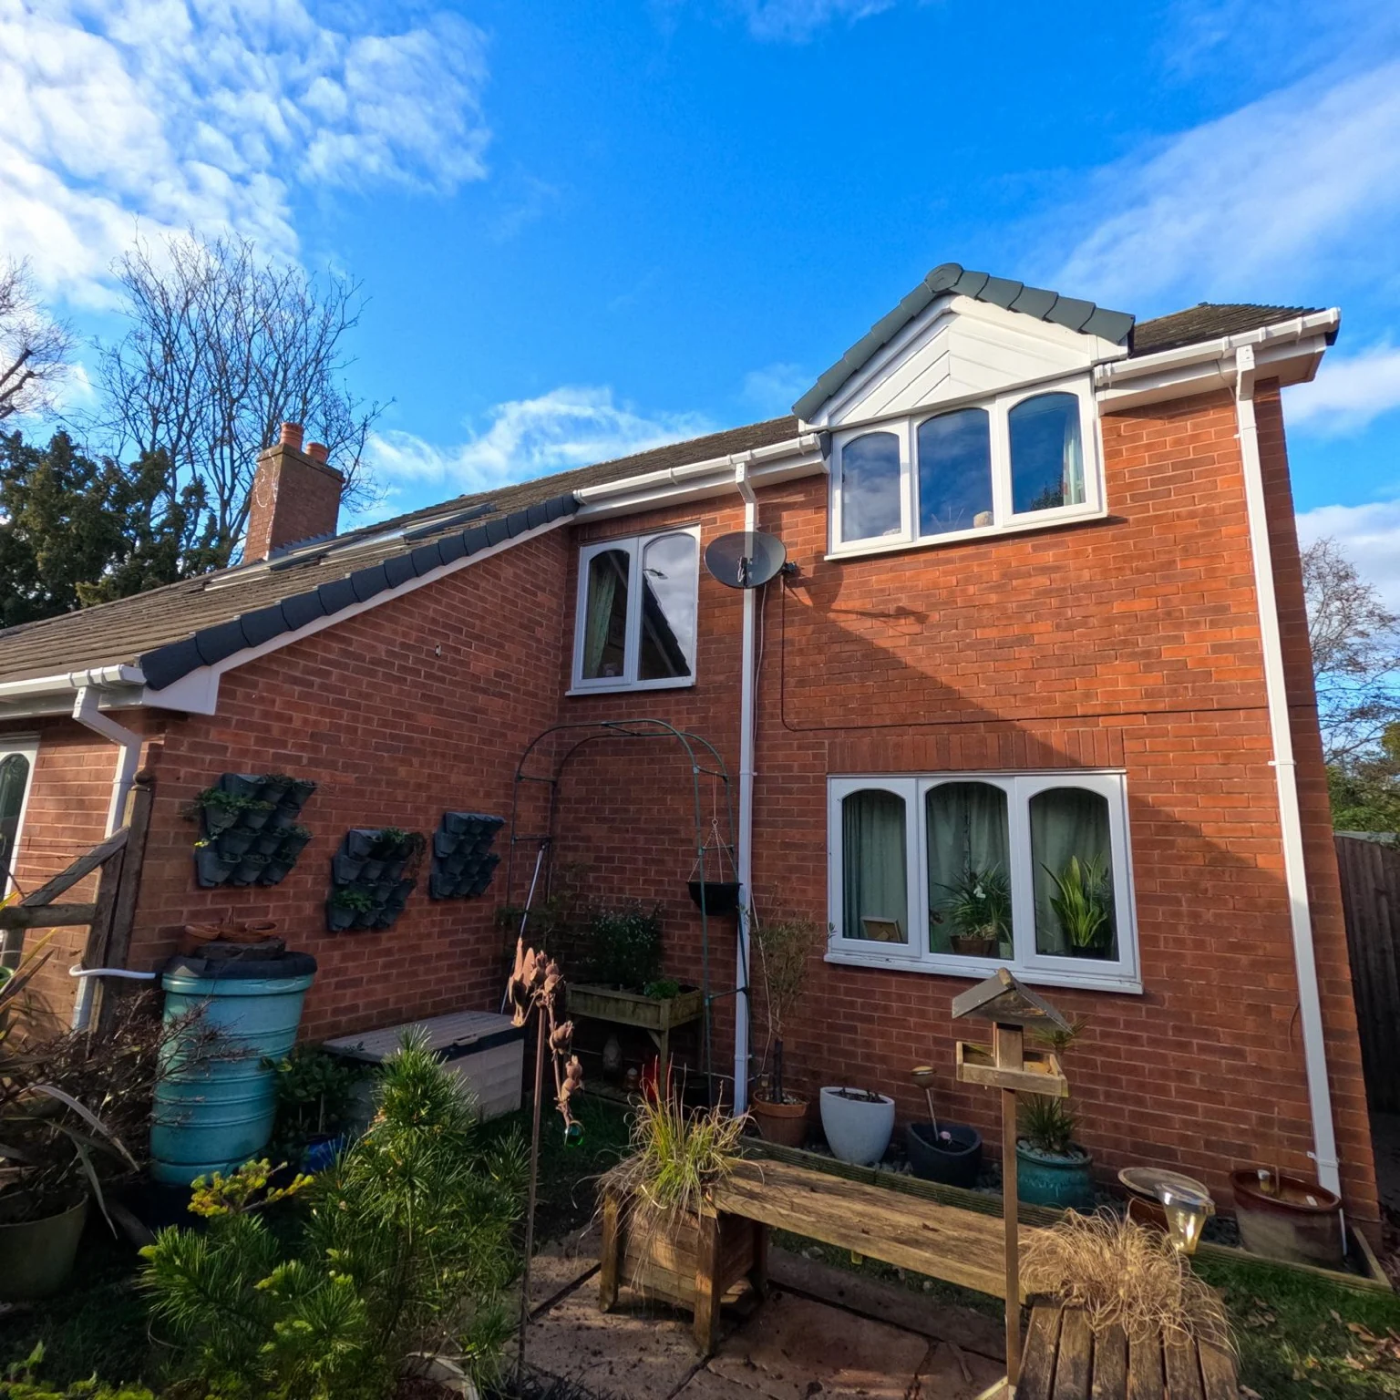
We installed Cladco cladding in Onyx and a new porch canopy at this home in Malvern. Horizontal woodgrain boards give the elevation a defined new finish, complemented by a grey canopy top, white fascia and decorative white supports above the entrance.
Explore the cladding & canopy details- Location
- Malvern, Worcestershire
- Cladding
- Cladco · Onyx
- Additional Work
- New Porch Canopy
- Status
- Completed Installation
THE PROJECT
A coordinated update to the exterior.
The brief
Refresh the home with Cladco Onyx cladding and a new canopy over the entrance.
The work
Horizontal cladding boards were fitted across the elevation, with finishing trims around the existing windows and along the lower edge. A grey and white porch canopy completes the entrance.
The result
A dark, textured finish that works with the home’s white window frames and red brickwork, with the canopy bringing those contrasting tones together above the doorway.
The main photograph shows the finished frontage after the scaffolding was removed. The closer detail photographs were taken while the access scaffolding was still in place.
THE CLADDING
A bold colour, with texture up close.
The Onyx finish gives the elevation a strong, consistent colour, while the visible woodgrain adds texture across the horizontal boards. Against the existing white windows and red brickwork, the darker surface creates a clear contrast.
The finish continues around the window openings, with coordinated dark trims framing the white windows. The lower edge gives the cladding a defined meeting line with the brickwork below.
THE NEW CANOPY
An entrance that ties the finish together.
A new porch canopy completes the work above the doorway. Its grey top complements the dark cladding, while the white fascia and shaped supports echo the white window frames.
The canopy adds cover immediately above the entrance and a distinct feature at ground-floor level. Seen alongside the cladding, the two elements create a coordinated exterior.
THE FINISHING DETAILS
Details worth a closer look.
The close-up views show the canopy’s shaped white fascia and decorative supports beneath the grey top. The cladding provides a textured backdrop, linking the entrance to the wider elevation.
Tap any project photograph to view the finish at a larger size.
YOUR HOME NEXT
Planning cladding or a new porch canopy in Malvern?
Send us a few photographs of your home and tell us what you would like to improve. We can discuss colours, board layouts and entrance details during a free, no-obligation home visit.
EXPLORE THE OPTIONS FOR YOUR HOME