
CLADDING · COMPLETED INSTALLATION
Cladco Porch & Gable Cladding in Lydney
We installed new Cladco cladding to the porch and front face of the gable at this home in Lydney. The warm brown finish complements the existing brick and stone, with carefully shaped edges at the porch and a striking chevron layout across the gable.
See the porch before & after- Location
- Lydney
- Service
- Cladding
- Project Type
- Porch & Front Gable
- Status
- Completed Installation
THE PORCH TRANSFORMATION
Before & after: a carefully finished entrance.
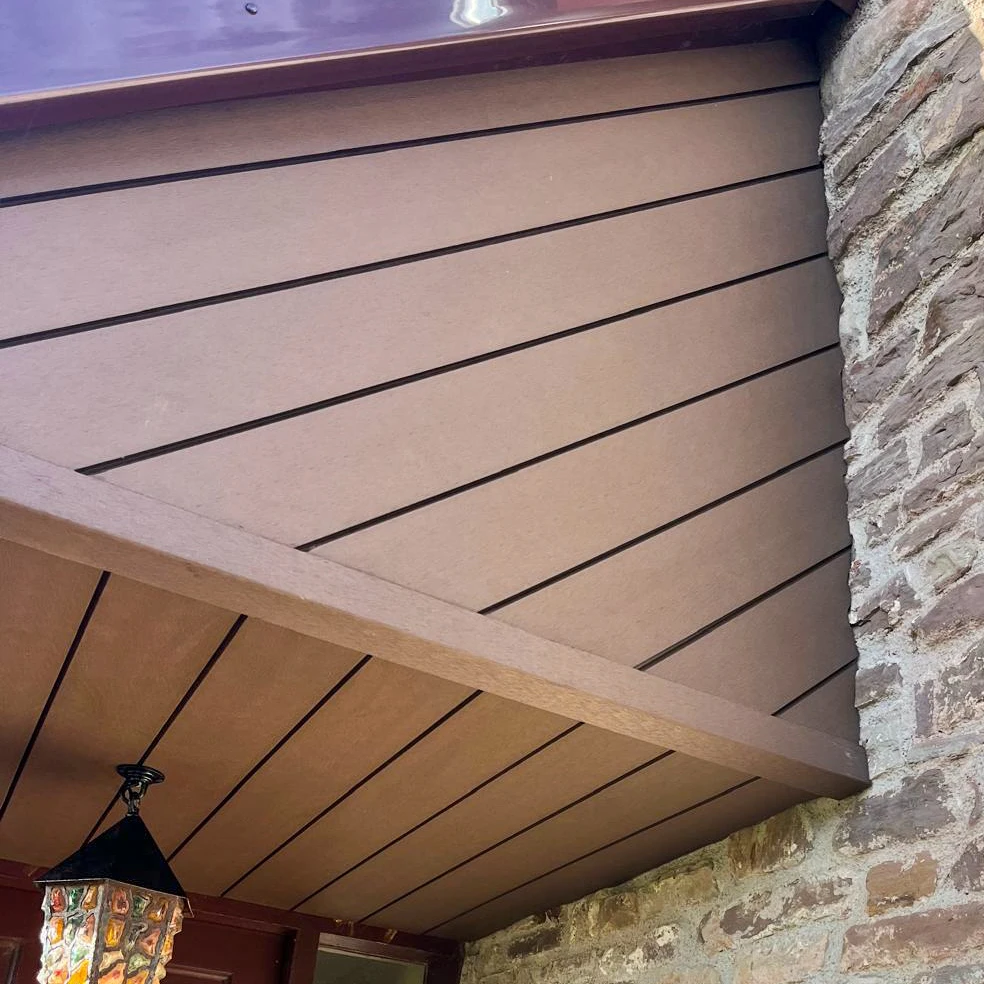
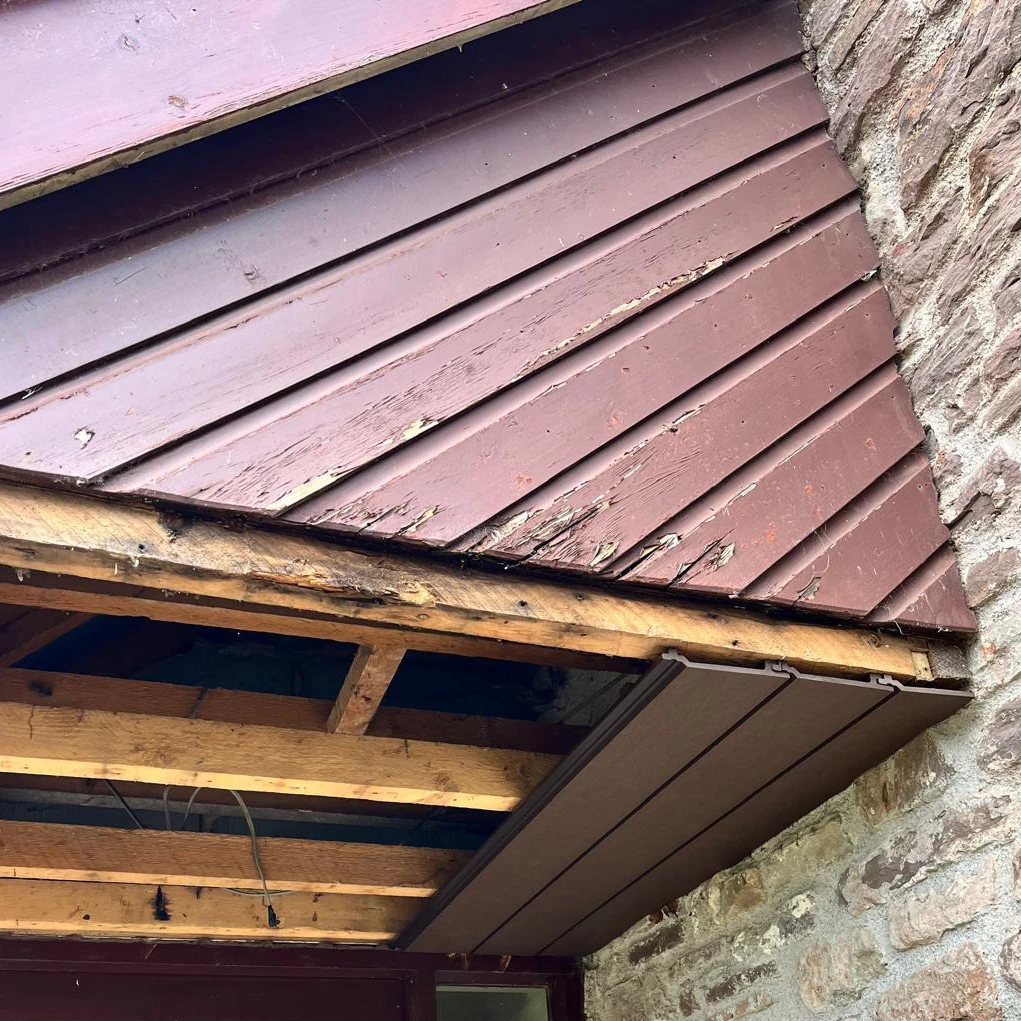
Drag the divider or use the controls to explore the change from the weathered porch cladding to the completed finish. The before photograph shows the porch before completion, with part of the underside exposed. The photographs were taken from slightly different angles.
 BeforeAfter
THE PROJECT
Cladding shaped around the original stonework.
The brief
Renew the porch cladding and front gable with a coordinated finish.
The work
Cladco boards were fitted across the porch and gable, including the porch underside and a chevron layout around the upper window.
The detail
The uneven stonework required the porch edges to be carefully profiled. The close-up photograph shows that junction.
THE FINISH UP CLOSE
Clean lines. Character preserved.
The warm tone of the new Cladco boards sits comfortably alongside the natural stone. Consistent board spacing and carefully finished edges give the porch a refreshed appearance without losing the character of the entrance.
Attention beyond the main surface
The underside, beam and wall junctions are all part of the finished view. Taking care with each of these areas creates a porch that looks complete from below as well as from the front.
THE FRONT GABLE
A pattern planned around the home.
Across the front face of the gable, the diagonal boards meet in a chevron pattern that draws the eye towards the centre of the elevation. The layout follows the shape of the roof and frames the upper window, giving the cladding a strong architectural presence.
The angled cuts, central meeting lines and neatly finished perimeter highlight the care involved in setting out the boards. Together with the porch, the completed gable gives the property a coordinated new finish.
YOUR HOME NEXT
Considering cladding for your porch or gable?
Share a few photographs and tell us which areas you would like to update. We can discuss board layouts, finishes and the details needed to suit your home.
EXPLORE THE OPTIONS FOR YOUR HOME
CLADDING & PORCH CANOPY · MALVERN